90 Windemere Crescent
Description
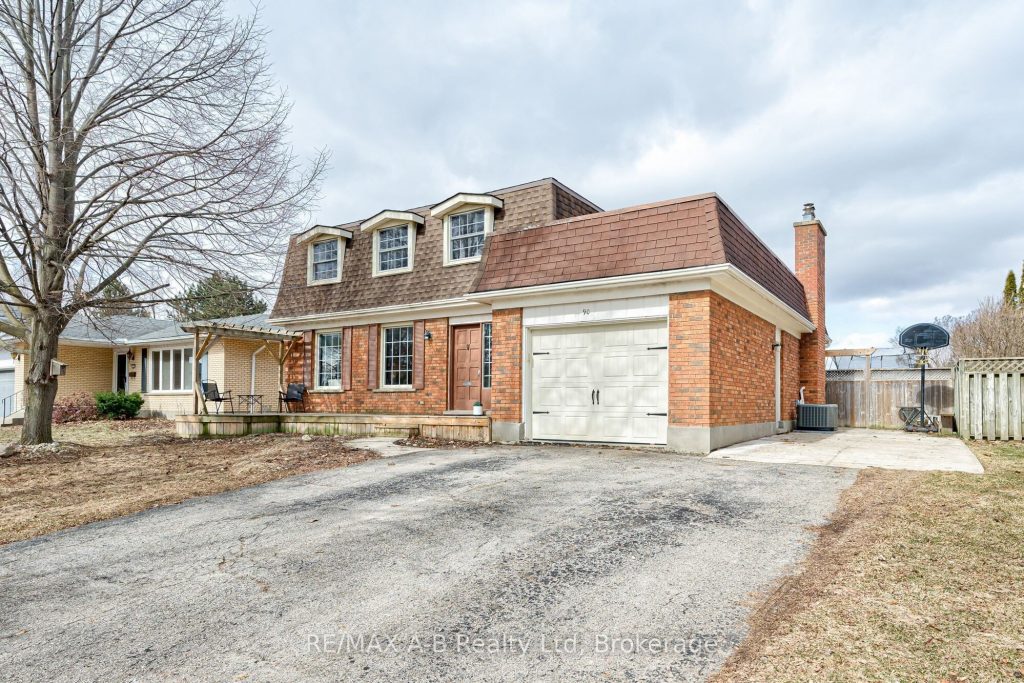
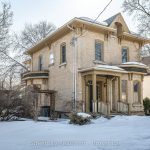
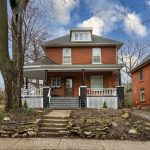
Located in a highly desirable area close to schools, parks, and everyday amenities-and just 5 minutes from the local agri-plex and weekend farmers market-this spacious property offers incredible future potential. Featuring 4+2 bedrooms and 3 bathrooms, it provides over 2,000 sqft of comfortable living space and even a wood fireplace. Situated in a welcoming, family-friendly neighbourhood, the home boasts hardwood floors, a charming front porch, and a spacious backyard with a pool-ideal for relaxing and entertaining outdoors. You’ll find flexible living spaces with multiple rooms perfectly suited for working from home, extra bedrooms along with plenty of room for your family and friends. The home makes life easy with an attached garage, lots of parking abundant amounts of additional storage, fully loaded with appliances adds everyday convenience, making this home truly move-in ready. They don’t make them like this anymore, get in before the summer and make it your own. Call your Realtor today to book your showing!
Property Details
Rooms
Bathroom Main
Dining Room Main
Family Room Main
Foyer Main
Kitchen Main
Living Room Main
Bathroom Second
Bedroom Second
Bedroom 2 Second
Bedroom 3 Second
Primary Bedroom Second
Bathroom Basement
Characteristics
Property
Inside
Building
Parking
Fees
Utilities
Land
Sale History
| Date | Event | Price | MLS Number |
|---|---|---|---|
| Mar 31, 2026 | Listed | $749,900 | X12938804 |
Similar Properties
1003 – 365 Geneva Street
Enjoy a carefree, lock-and-leave lifestyle in this move-in-ready 1-bedroom penthouse condo-just bring your furniture and settle in. This bright, top-floor […]
16916 Evelyn Drive
Welcome to this well-appointed raised ranch offering the perfect blend of country living and city convenience. This 3-bedroom home features […]
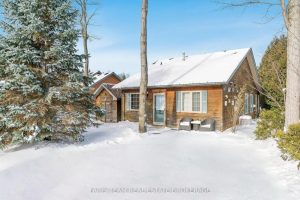
12 Cabin Crescent
Top 5 Reasons You Will Love This Home: 1) Step into a warm and inviting cabin with cathedral ceilings, an […]
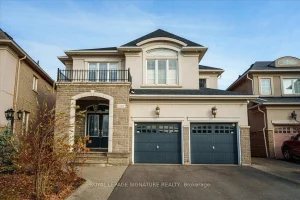
1268 Kestell Boulevard
An exceptional residence in the heart of Prestigious Joshua Creek, where timeless elegance meets modern luxury. ALL FURNITURE INCLUDED. This […]
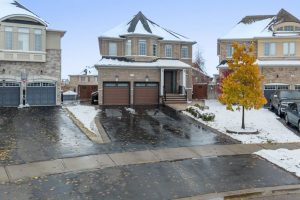
71 Northwest Court
Welcome to this beautiful Fernbrook-built Tavistock model, offering 4+1 bdrms & 5 baths, perfectly situated on a large premium pie-shaped […]
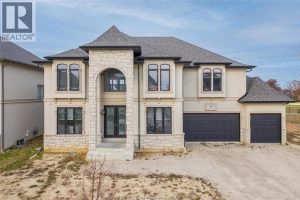
336 Benson Court
Discover exceptional craftsmanship and modern elegance in this executive 2-storey home, set on a large lot backing onto Pointe West […]