29 Wallace Court


Description
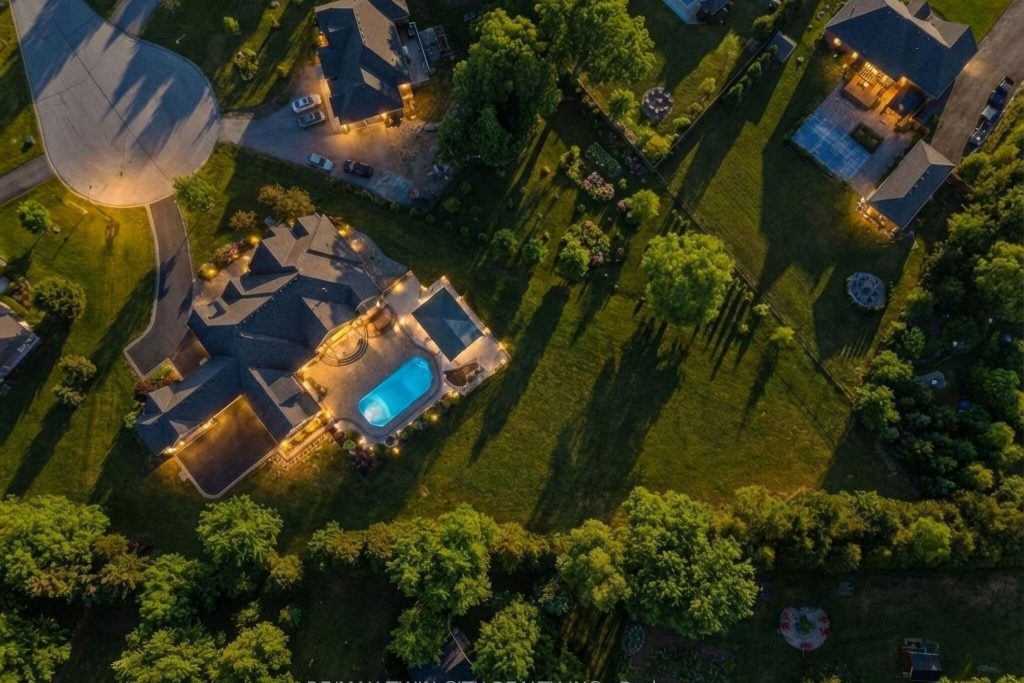
Welcome to 29 Wallace Court, a standout executive home tucked away in the highly sought-after Highland Estates community. Offering close to 7,000 sq ft of finished living space, this 4+2 bedroom, 7-bathroom property is thoughtfully designed for both everyday family living and upscale entertaining.From the moment you walk in, you’re greeted by soaring ceilings, an open-concept layout, and an abundance of natural light. The heart of the home is the chef-inspired kitchen, complete with granite countertops, high-end appliances, custom cabinetry, and a large island that flows seamlessly into the living and dining areas, perfect for hosting or keeping things connected.The main floor is both functional and well laid out, featuring three generously sized bedrooms with their own ensuites, a dedicated home office, a stylish powder room, along with a mudroom and laundry for added convenience. The primary suite is a true retreat, offering a spa-like ensuite and a spacious walk-in closet.Upstairs, a private bedroom with its own bathroom and walk-in closet creates an ideal space for guests, teens, or extended family.The fully finished basement expands your living space even further, with two additional bedrooms, two bathrooms, a large rec room, a separate theatre room, and plenty of storage including a cold room, giving you flexibility for whatever your lifestyle needs.Out back, the property really shines. Enjoy a fully landscaped, low-maintenance yard featuring a heated in-ground saltwater pool, custom outdoor kitchen, and a covered area for dining and entertaining. An in-ground sprinkler system keeps everything looking its best with minimal effort.With two garages accommodating up to four vehicles plus plenty of driveway parking, and located on a quiet, family-friendly court close to great schools, parks, shopping, and golf, this is a home that truly checks all the boxes. Fibre Optic Internet Available
Property Details
Rooms
Foyer Main
Dining Room Main
Office Main
Primary Bedroom Main
Living Room Main
Breakfast Main
Kitchen Main
Mud Room Main
Laundry Main
Bedroom Main
Bedroom Main
Bedroom Second
Characteristics
Property
Inside
Building
Parking
Fees
Land
Sale History
| Date | Event | Price | MLS Number |
|---|---|---|---|
| Mar 30, 2026 | Listed | $2,798,000 | X12937602 |
Similar Properties
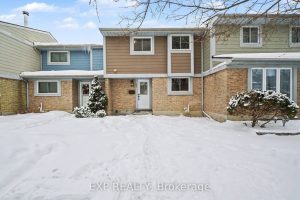
61 – 2336 Orient Park Drive
Wonderful 4-Bedroom, 1.5-Bath Updated Condo in a Quiet, Family-Friendly Community. Fully Updated in 2021 and Freshly Painted, this Bright and […]
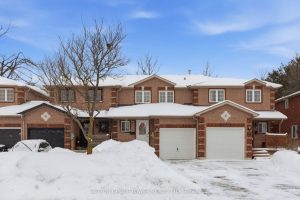
360 Dunsmore Lane
Welcome To Your Next Chapter This Three Bedroom Three Bath Townhouse Is The Perfect Blend Of Comfort In Space This […]
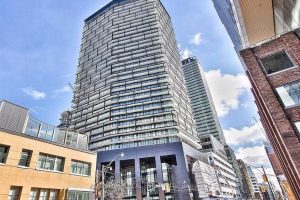
1612 – 125 Peter Street
Luxury Condominium in Demanded Downtown Core Entertainment/Financial District * Open Concept, Functionable Layout Access to Oversized South Facing Balcony * […]
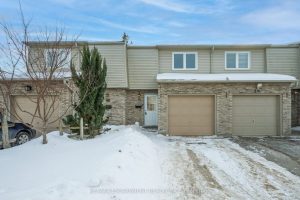
41 – 33 Rochelle Avenue
Welcome to Suite 41 at 33 ROCHELLE AVENUE — a modernized condo townhouse offering 1,412 sq ft. of finished living […]
916 Roulston Street
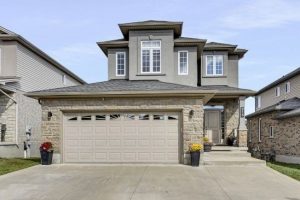
Welcome to this beautiful family home in the highly sought-after Northwest London Neighbourhood. Offering approximately 2,000 Sq ft above grade […]
436 Frank Street
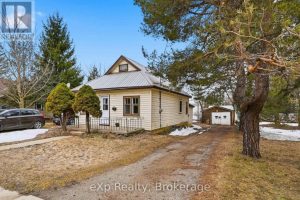
Welcome to this charming and well-maintained 2-bedroom bungalow, perfectly situated within walking distance to all the amenities that Wiarton has […]