40 Aveena Road
Description
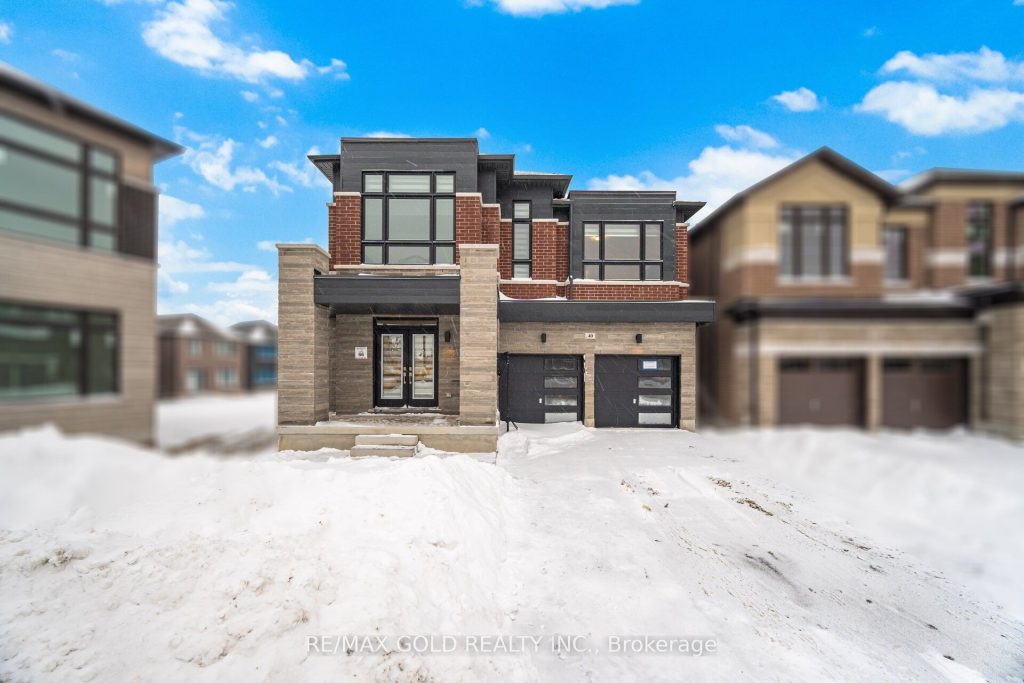
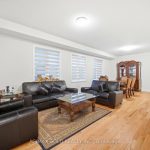
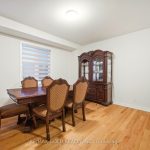
4084 Sq Ft As Per Mpac!! Come & Check Out This 6 Bedrooms, 6 Washrooms Fully Detached Newly Built Home Backing Onto A Ravine Lot. Main Floor Features Separate Family Room, Sep Living, Sep Dining Room & Huge Den. Hardwood Floor Throughout The Main & Second Floor. Primary Bedroom On Main Floor With Ensuite Bath & Closet. Kitchen Is Equipped With Granite Countertops & S/S Appliances. Second Floor Offers 5 Spacious Bedrooms & 4 Full Washrooms. Master Bedroom With 5 Pc Ensuite Bath & Walk-in Closet. Great Location Close To All Amenities, Schools, Hwy, Transit, Shopping Mall & Many More.
Property Details
Rooms
Living Room
Dining Room
Family Room
Kitchen
Den
Primary Bedroom
Bedroom 2
Bedroom 3
Bedroom 4
Bedroom 5
Characteristics
Property
Inside
Building
Parking
Fees
Land
Sale History
| Date | Event | Price | MLS Number |
|---|---|---|---|
| Jan 20, 2026 | Listed | $1,949,900 | W12713382 |
Similar Properties
218 Superior Drive
*Take Advantage of the 13% HST Rebate (Reflected in the listing price)* – Welcome to 218 Superior Drive in Amherstview, […]
60 Centreville Street
Seller: Grant Thornton Limited, in its capacity as Receiver of Cacoeli Linnwood-Lowther LP, Cacoeli Heiman LP, Cacoeli Bloor OssingtonLP.Court appointed […]
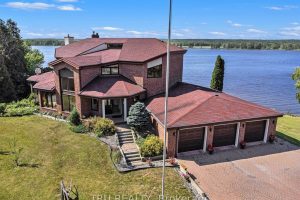
1915 Regional Road 174 Highway
Nature Meets Connectivity | Waterfront Living Near Ottawa’s New LRTA rare opportunity to enjoy peaceful waterfront living with convenient access […]
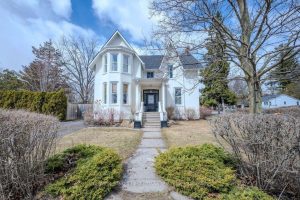
201 Bridge Street W
There are homes that simply offer space… and then there are homes that unfold and tell a story. The next […]
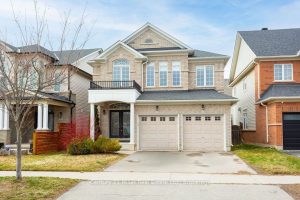
4827 Columbus Drive
Welcome to this beautiful all-brick 3+1 bedroom home located in the highly desirable Alton Village community. A grand double-door entry […]
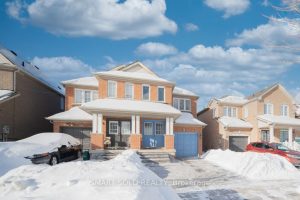
28 Tara Crescent
Beautifully Maintained Semi-Detached Home Offering 3+1 Bedrooms And 3 Bathrooms, Including A Fully Finished Basement With Numerous Upgrades. Natural Oak […]