1301 – 100 Burloak Drive

Description
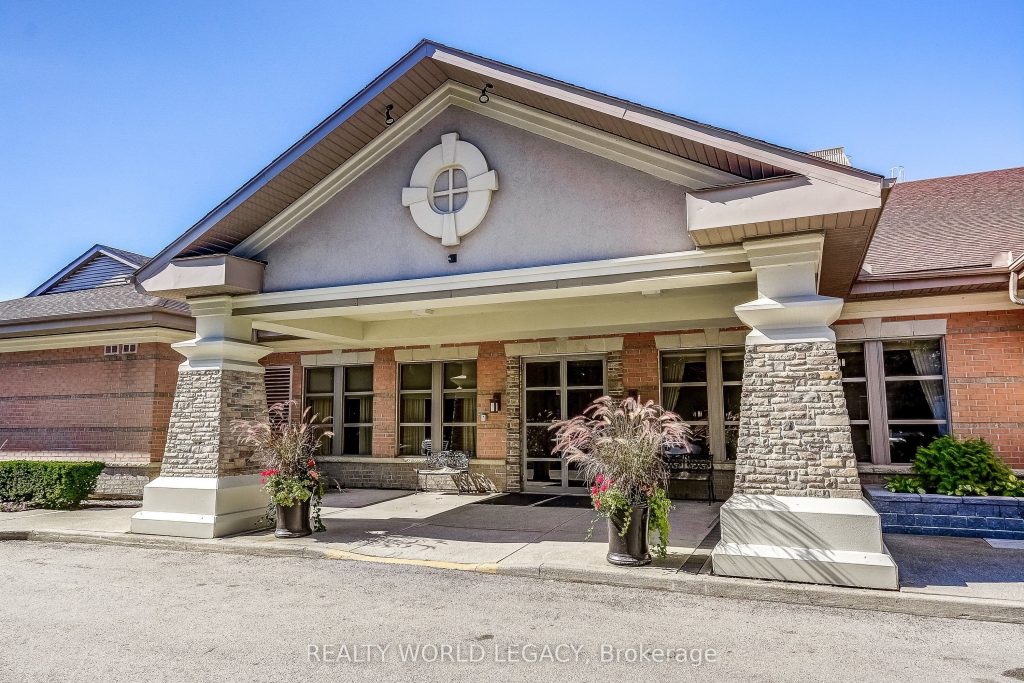
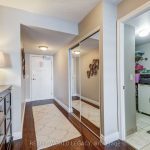
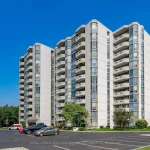
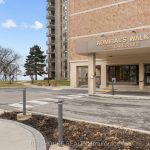
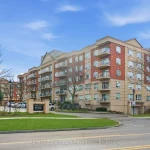
Welcome to Unit 1301 at Hearthstone by the Lake. This bright corner suite has all of the ‘I Wants’ from two spacious bedrooms and a den, and two baths to a spacious living/dining area allowing you to entertain graciously while enjoying walks along Lake Ontario, swimming or joining a fitness class, and socializing or sharing dinner with friends in the dining room. With a full calendar of wellness programs and social events, there’s always an opportunity to connect and enjoy. The kitchen and dining area flow effortlessly into a generous living room, ideal for hosting elegant gatherings or enjoying quiet evenings at home. It is a resort-style lifestyle designed for people who value time, convenience, and social connections. The Club Membership/ Basic Service Package provides peace of mind, including a dining credit, some housekeeping, 24/7 emergency nursing, an emergency call system, and on-site handyman services. Residents enjoy exclusive access to a range of amenities that add to the sense of prestige and community: An indoor pool, fitness centre, library and billiards lounge, concierge services, and the beloved Pig & Whistle. With underground parking, a storage locker, and beautifully landscaped outdoor spaces, Hearthstone by the Lake offers more than just a condo. It is a community that combines security, prestige, and connection, giving you the freedom to live gracefully while knowing support is always close at hand.
Property Details
Characteristics
Property
Inside
Building
Parking
Fees
Land
Similar Properties
87 Renfrew Trail
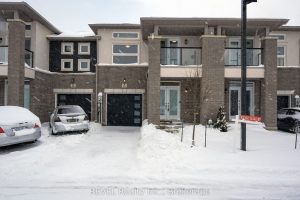
An exceptional opportunity to own your dream home! This beautifully built 3-bedroom, 2.5-bathroom townhouse by Centennial Homes is ideally located […]
31 – 30 Times Square Boulevard
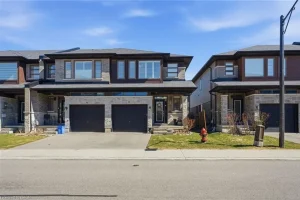
Welcome to unit 31-30 Times Square Blvd, a stylish end unit townhouse in the sought-after Times Square community. Boasting 3 […]
78 Assisi Street
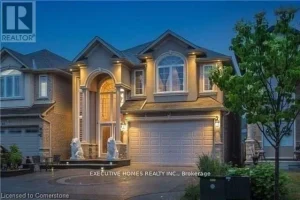
Photos are Digitally Created. Brick to Roof. Basement Apartment. Separate Entrance. Total 6 bedrooms and 3.5 baths. Extended Kitchen. Crown […]
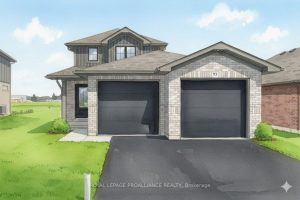
93 Raycroft Drive
Nestled on a 45′ lot in Settlers Ridge Estates this 2 story home from Duvanco Homes is beautifully finished with […]

85 Queens Wharf Road
Magnificent large corner condo unit with 2 bedrooms and 2 full washrooms available for lease! Situated in a luxurious building […]
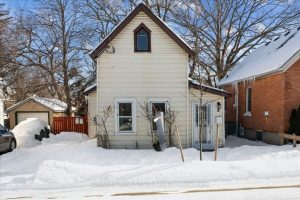
8 Tasker Street
This unique side by side two-unit property provides both character and opportunity. Once a church, the building has been thoughtfully […]