50 Nymark Avenue
Description
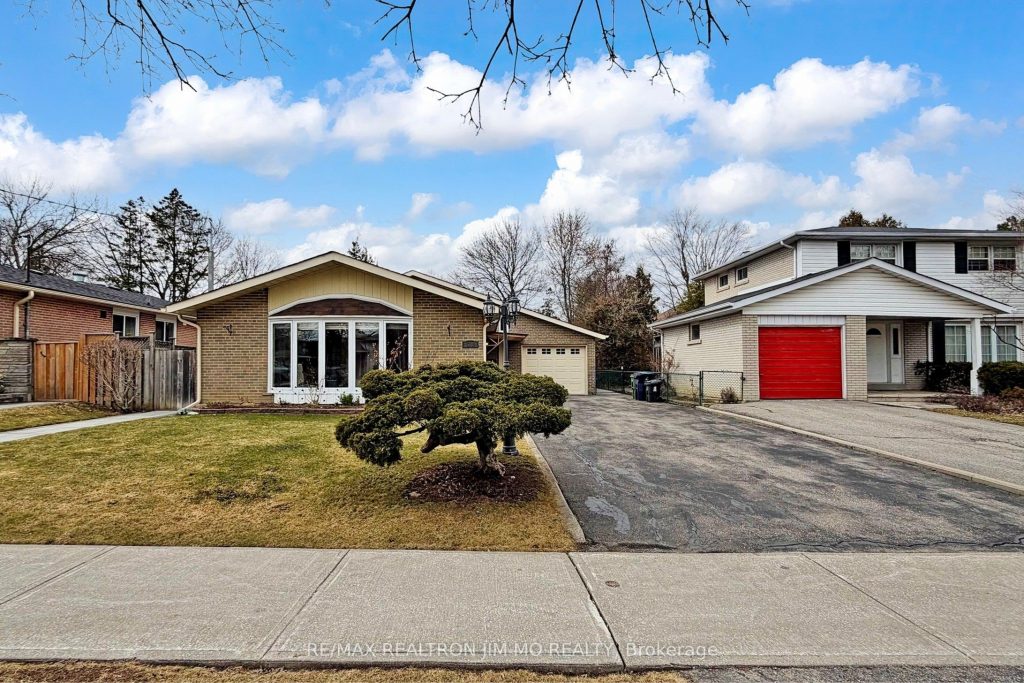
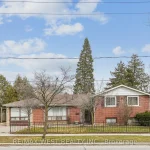
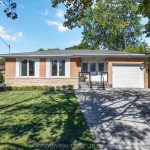
Prime North York Detached Home in a Highly Sought-After Community! Situated on a premium 50 x 120 ft regular lot, this well-maintained home offers an exceptional blend of comfort, functionality, and income potential with a separate side entrance to a finished basement apartment. Featuring 3+1 spacious bedrooms and 2.5 bathrooms, this bright and inviting home boasts a functional 3-level backsplit layout filled with abundant natural light. The open-concept kitchen is perfect for modern living and entertaining, complemented by solid hardwood flooring throughout and elegant pot lights. Pride of ownership is evident, making this home truly move-in ready. The all-brick exterior is paired with a deep single garage offering convenient access to the backyard, along with a long private driveway accommodating 5 vehicles. The fully finished basement features a separate entrance, kitchenette, living area, bathroom, one bedroom with window, private laundry, and additional crawl space for storage – ideal for extended family or generating rental income to help offset mortgage costs. Conveniently located with easy access to Highways 401 & 404 and Leslie Street, and just minutes to Fairview Mall, public transit, supermarkets, restaurants, hospitals, and all essential amenities. A rare opportunity for both end-users and investors to own a quality home in a prime North York location!
Property Details
Rooms
Kitchen Main
Living Room Main
Dining Room Main
Primary Bedroom Upper
Bedroom 2 Upper
Bedroom 3 Upper
Dining Room Lower
Kitchen Lower
Bedroom Lower
Characteristics
Property
Inside
Building
Suite
Parking
Fees
Land
Sale History
| Date | Event | Price | MLS Number |
|---|---|---|---|
| Mar 31, 2026 | Listed | $1,388,000 | C12938604 |
| Apr 8, 2014 | Sold | $794,000 | C2867016 |
| Mar 31, 2014 | Listed | $849,000 | C2867016 |
| Mar 27, 2014 | Removed | C2854948 | |
| Mar 17, 2014 | Listed | $849,000 | C2854948 |
| Oct 24, 2011 | Removed | C2202935 | |
| Sep 21, 2011 | Listed | $690,000 | C2202935 |
| Mar 18, 2011 | Sold | $525,000 | C2059201 |
| Mar 16, 2011 | Listed | $535,000 | C2059201 |
Similar Properties
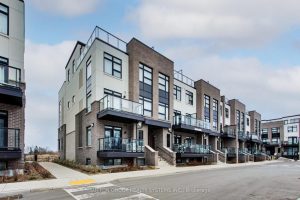
103 – 1577 Rose Way
BRAND NEW FROM THE BUILDER! 2 BEDROOM, 2 FULL BATH CORNER UNIT Nestled In Fernbrook Homes Highly Anticipated Crawford Townhomes […]
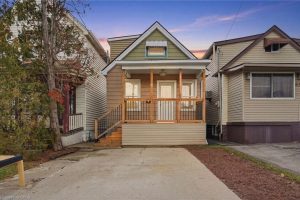
61 Graham Avenue N
Cozy and well-maintained 3-bedroom, 2-bath home nestled in a family-friendly neighborhood. Perfect for first-time buyers or growing families, this inviting […]
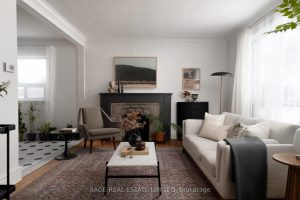
195 Clearbrooke Circle
This is the kind of home families dream about. Tucked onto a quiet, peaceful corner, this is where roots are […]
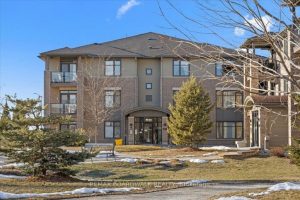
B102 – 210 Janka Private
Experience effortless living in this beautifully maintained 2-bedroom + den Rosewood Condo Flat by EQ Homes, ideally located in the […]
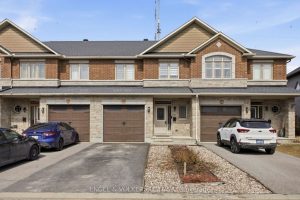
476 Barrick Hill Road
Welcome to 476 Barrick Hill Road, a well-maintained, one-owner Valecraft townhome located in the desirable Trailwest community of Kanata South. […]
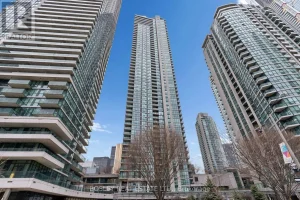
4501 – 16 Harbour Street
Experience luxury living at its finest in this rare residence at Pinnacle’s Success Tower, 16 Harbour Street. Sitting high on […]