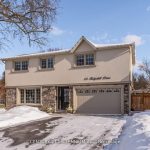
34 Smithers Crescent
Description
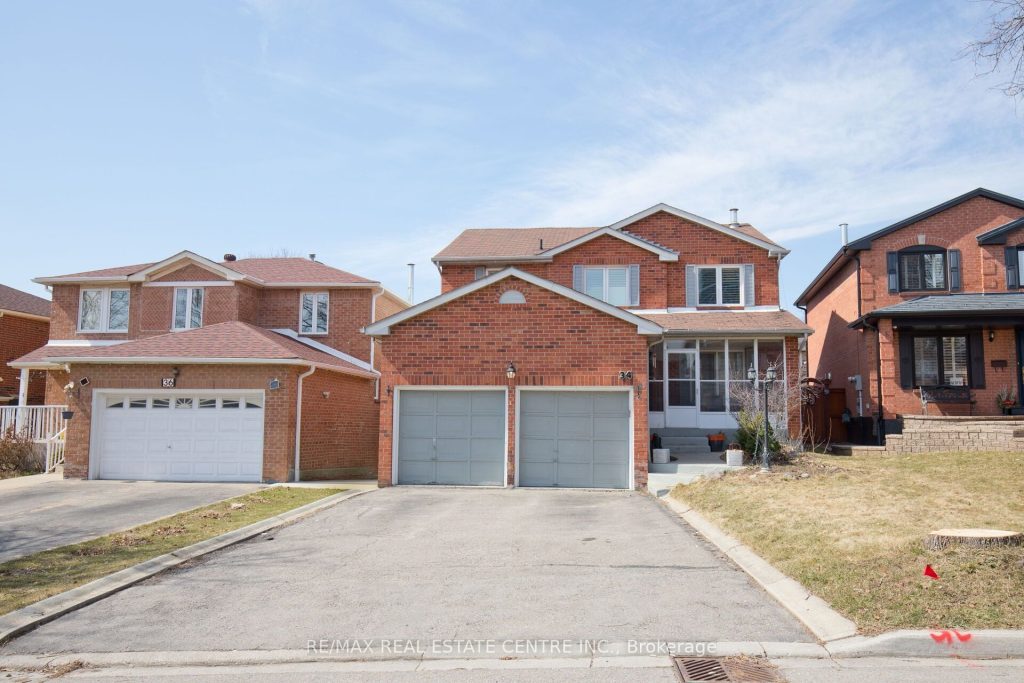
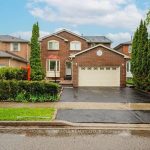
Your search ends here ! Absolute show stopper !!! over 2600 sqft , detached double garage house with 4 bedrooms upstairs ! Welcome to this beautifully maintained home nested in a quiet , mature neighbourhood – perfectly blending space, comfort,and convenece , Att: downsizers or upsizers , find the unique opportunity at a very reasonable price. Location is mins away from top rated secondary schools , shoppers world , bus terminal, down town , parks , gas stations,banks , grocery stores – every thing you need is at your door step spacious home with over 40 ft frontage and 106 ft depth , double garage with 6 parking spaces , inviting encosed porch perfect for year round use .. inside main level shows a functional layout with seperate family , living , and dining rooms . Pot lights in living room, and Family Rm , bright open concept kitchen with breakfast area overlooking a large wooden deck .hardwood flooring in dining room , laminate flooring in family room with a cozy fireplace creats a perfect environment of comfort and relaxation . Upper level having 2 full bath for added comfort , elegent hall way , Spacious and extra big master bedroom featuring a private study area, EnSuite bath , his and hers closets and multiple windows for lot of natural light through out the day ..Other 3 bedrooms are very good size include closets and modern laminate flooring , all room sizes are perfect for a large family to accomodate at ease. Basement is finished with 2 bedrooms , bathroom, own kitchen perfect for having extra rental income or own use . Outdoor living is a bonus with large backyard , a beautiful wooden deck – perfect for entertaining or relaxing . Recent upgrades includes furnace and AC (2024) , some windows (2023), freshly painted (2026), upgraded Light fixtures . Over all its a great solid house with functional layout and will be perfect for a family to live and enjoy for the coming time .Thanks .
Property Details
Rooms
Living Room Main
Dining Room Main
Kitchen Main
Family Room Main
Primary Bedroom Second
Bedroom 2 Second
Bedroom 3 Second
Bedroom 4 Second
Bedroom 5 Basement
Characteristics
Property
Inside
Building
Suite
Parking
Fees
Land
Sale History
| Date | Event | Price | MLS Number |
|---|---|---|---|
| Mar 31, 2026 | Listed | $1,075,000 | W12941596 |
| Mar 13, 2016 | Sold | $650,100 | W3434833 |
| Mar 10, 2016 | Listed | $608,000 | W3434833 |
Similar Properties
302 – 18 Water Walk Drive
Urban living at its finest in this large modern 1-bedroom + Den condo situated conveniently on Highway 7 close to […]
67 Morenz Crescent
Welcome to 67 Morenz Crescent. Tucked away on a quiet, low-traffic street in the heart of Kingston, this stunning brick […]
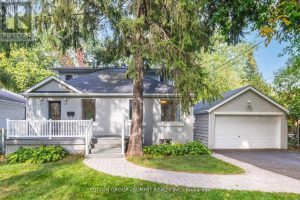
1175 Kane Road
Welcome to your dream home in prestigious Lorne Park! An elegant and spacious detached 2-storey residence offering 3+2 bedrooms and […]
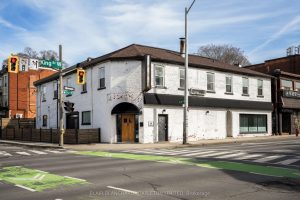
470 King Street W
Investment property comprised of one commercial unit and four residential units in high traffic location offering attractive cap rate.
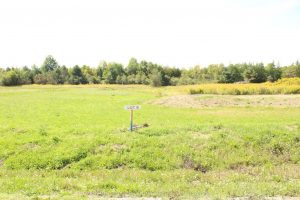
100 Scarlett Line
Build your dream home on this prime piece of vacant land in the picturesque village of Hillsdale! This sought-after lot […]
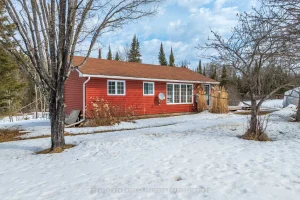
1 Christopher Lane
Stop dreaming and start living the country life at 1 Christopher Lane in the heart of Armour, where this charming […]