2057 Salvator Boulevard
Description
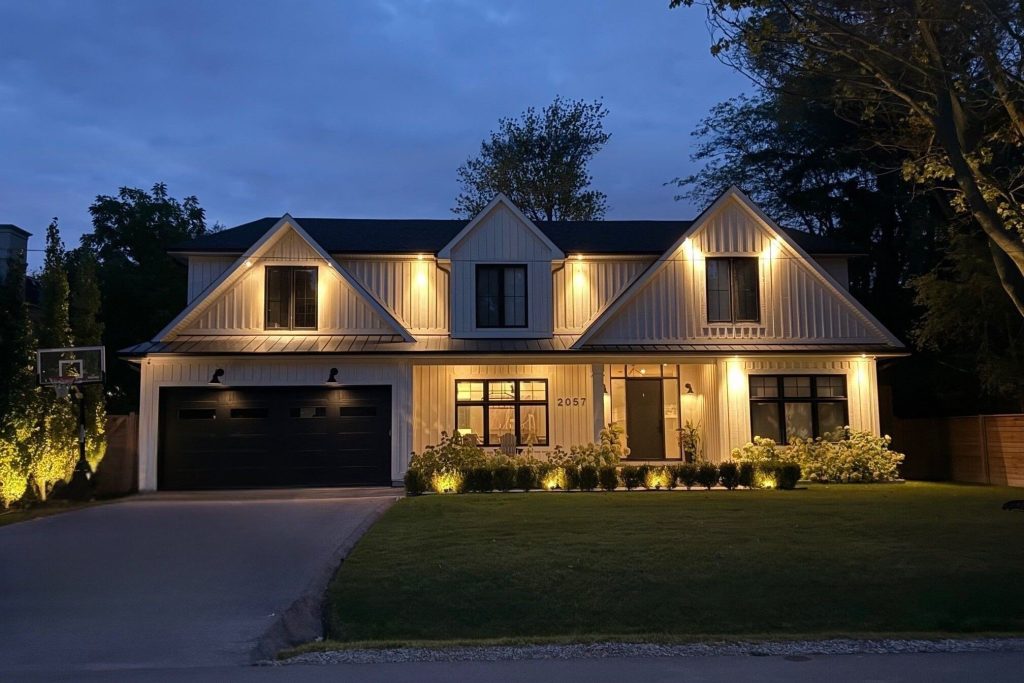
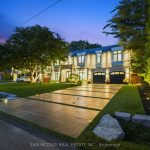
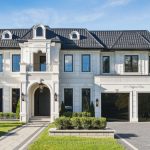
Stunning custom Modern Farmhouse (2022/2023) set on an expansive 85 x 133 ft lot on a quiet, family-friendly street just steps to the lake, Bronte Harbour, and Coronation Park. This exceptional residence blends sophisticated design with premium finishes and state-of-the-art functionality throughout. The open-concept main floor showcases soaring 10 ft ceilings, integrated ceiling speakers, designer farmhouse lighting, and automatic shutters. Sun-filled dining room with accent wall flows seamlessly into a showpiece chef’s kitchen featuring Thermador appliances, dual wall ovens, 36″ cooktop, integrated fridge, built-in coffee maker, dishwasher, and a Gaganeau wine fridge with 150-bottle capacity. The oversized island with custom storage and microwave drawer is complemented by a fully outfitted walk-in pantry with bespoke cabinetry and full-size stand-alone freezer. The family room is anchored by a dramatic three-sided 60″ Napoleon glass fireplace with custom millwork. A private office, two elegant powder rooms, & a custom mudroom with backyard access complete the level. Upstairs offers 9 ft ceilings, skylit hallways, and four spacious bedrooms with walk-in closets and automatic shutters. The luxurious primary suite features custom barn doors, an expansive 12′ x 11′ dressing room, and a spa-inspired 5-pc ensuite. Two additional bathrooms, including a Jack & Jill, and a well-appointed laundry room provide exceptional convenience. The finished lower level adds approx. 1,500 sq ft of finished space with a gym, 5th bedroom, full bath, and recreation space with built-ins. Advanced HVAC, smart home integration, and ample storage complete the space. The private backyard oasis features a full-width covered living area with gas fireplace and outdoor kitchen with gas BBQ, heated saltwater pool with built-in bench, hot tub, cabana, professional landscaping, lighting, and irrigation. A heated, professionally finished double garage with Tesla charger completes this remarkable home.
Property Details
Rooms
Office Main
Dining Room Main
Kitchen Main
Family Room Main
Mud Room Main
Primary Bedroom Second
Bedroom 2 Second
Bedroom 3 Second
Bedroom 4 Second
Laundry Second
Recreation Basement
Exercise Room Basement
Characteristics
Property
Inside
Building
Parking
Fees
Land
Sale History
| Date | Event | Price | MLS Number |
|---|---|---|---|
| Feb 17, 2026 | Listed | $4,259,000 | W12794130 |
| Apr 3, 2017 | Sold | $1,350,000 | W3742158 |
| Mar 28, 2017 | Listed | $1,100,000 | W3742158 |
Similar Properties
149 Waverley Drive
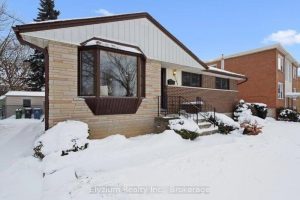
Cute as a button BUNGALOW in the family-friendly Riverside Park neighbourhood! This solid brick bungalow has been lovingly owned and […]
103 – 2075 Amherst Heights Drive
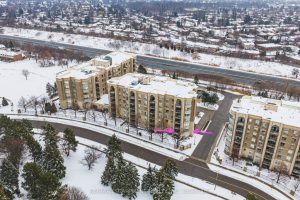
What a wonderful place to call home. This bright corner two bedroom, two bathroom condo features exceptional features and outstanding […]
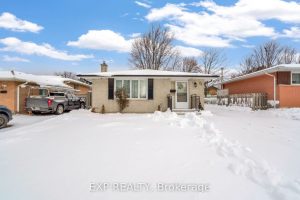
73 Alayne Crescent
3-bedroom, 2-bathroom home located just minutes from White Oaks Mall. The second floor features a 3-piece bath with a tub […]
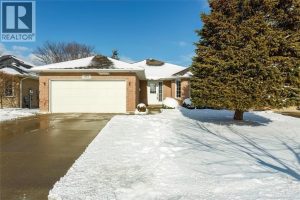
972 Rosedale Avenue
This well-kept brick bungalow in Sarnia’s north end is close to schools, shopping & convenient highway access. It offers a […]
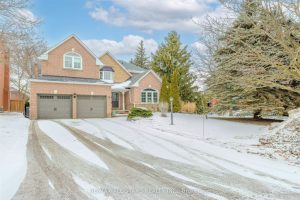
15 Glenn Gould Crescent
Rare Laurentide Model on Glenn Gould Cres offering approximately 3,200 sq. ft. of beautifully designed living space. This stylish and […]
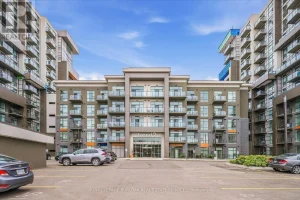
1212 – 460 Dundas Street
Experience elevated living in this stunning penthouse retreat perched on the top floor, offering 638 square feet of thoughtfully designed […]