62 Heath Street W
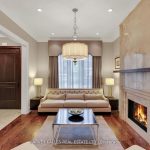
Description
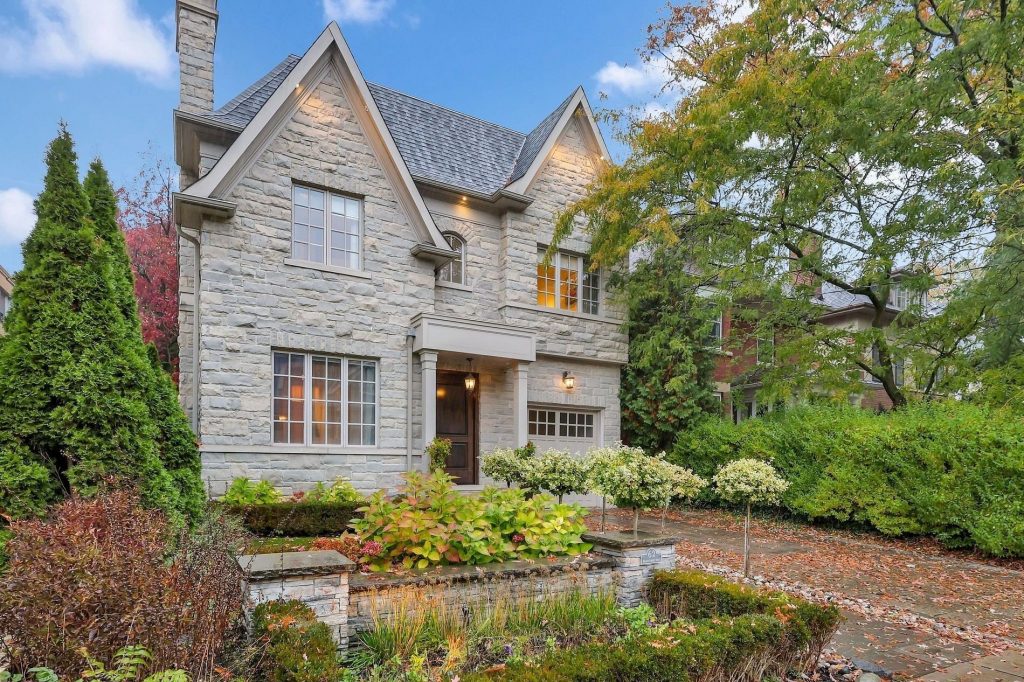
Welcome To The Finest Of Deer Park. This Stunning Custom-Built Home Shows Like New And Has Been Lightly Lived In, Featuring Soaring Ceilings And Plenty Of Entertaining Space Throughout The Main Level With Large Dedicated Living And Dining Rooms Connected By A Walkthrough Pantry To A Chef’s Kitchen With Custom Cabinets By Petrolia, Breakfast Bar, Superior Finishes, And High-End Appliances. The Kitchen Opens To An Inviting Family Room With A Luxurious Feel, Designed For Both Relaxed Living And Effortless Entertaining, And Offers A Seamless Walkout To A Professionally Landscaped Yard That Serves As A Prime Backdrop For Hosting Friends And Family Or Simply Enjoying Your Outdoor Escape. The Second Level Offers A Spacious Primary Suite With A Dreamy Walk-In Closet Complete With Dressing Table And A Spa-Like Ensuite, Plus Additional Sizeable Bedrooms With Ensuites And A Sophisticated Study Perfect For Working From Home Or Quiet Reflection. The Lower Level Includes Impressive Extras Such As A Professional Gym, Temperature-Controlled Wine Cellar With Capacity For 700 Bottles, Guest Suite, And A Large Recreation Room With Wet Bar And Plenty Of Space For A Games Table Or Whatever You Desire, Along With A Laundry Room, And Expansive Mudroom With Built-In Storage, Plus Access To The Built-In Garage And Side Entrance. Steps To The Best Of Yonge And St. Clair, Top Schools, Casa Loma, TTC, And Easy Access To Downtown And More. This Is A Must-See Home!
Property Details
Rooms
Living Room
Dining Room
Kitchen
Family Room
Primary Bedroom
Bedroom 2
Bedroom 3
Study
Recreation
Exercise Room
Bedroom
Laundry
Characteristics
Property
Inside
Building
Parking
Fees
Utilities
Land
Sale History
| Date | Event | Price | MLS Number |
|---|---|---|---|
| Jan 19, 2026 | Listed | $4,799,000 | C12708262 |
| Dec 8, 2025 | Removed | C12504442 | |
| Nov 3, 2025 | Listed | $4,799,000 | C12504442 |
| Oct 28, 2025 | Removed | C12405058 | |
| Sep 15, 2025 | Listed | $5,245,000 | C12405058 |
| Apr 26, 2010 | Sold | $1,305,000 | C1830702 |
| Apr 6, 2010 | Listed | $1,325,000 | C1830702 |
Similar Properties
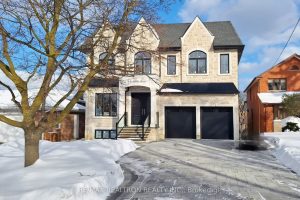
9 Roxaline Street
Discover the pinnacle of luxury in this 2 year new custom built masterpiece, ideally located in the prestigious Humber Heights […]
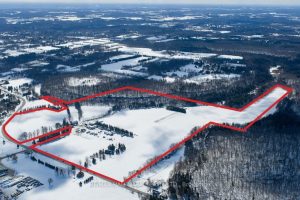
7388 Guelph Line
A unique investment and user opportunity, spanning 138 acres within the Niagara Escarpment. The property features existing residential and agricultural […]
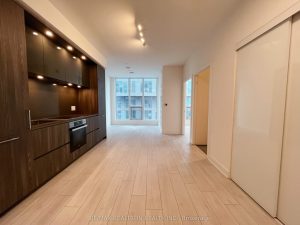
1915 – 35 Mercer Street
Experience the pinnacle of modern elegance at the prestigious Nobu Residences in downtown Toronto. This premium, 2-years new condo offers […]
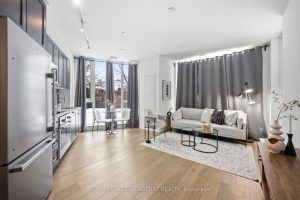
109 – 293 The Kingsway N/a
SKIP THE ELEVATOR & THE PRICE TAG! Over 810 sq. ft. of luxury living at 293 The Kingsway-now repositioned for […]
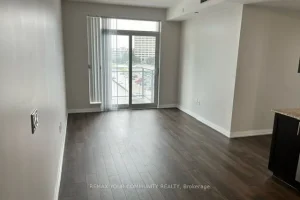
608 – 55 Ann O’reilly Road
Well kept 2 Bedrooms, 2 Full Bathrooms, Open Balcony. 9Ft Ceiling. Laminate Floors Throughout, With Stainless Steel Appliances. Close To […]
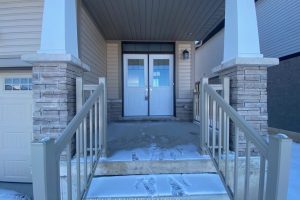
74 Witteveen Drive
Welcome to this Brand-new never never-lived-in, Sun-filled, Impressive 4-bed, 3-bath detached house in the Highly Demanded, Family-Friendly West Brant. Sits […]