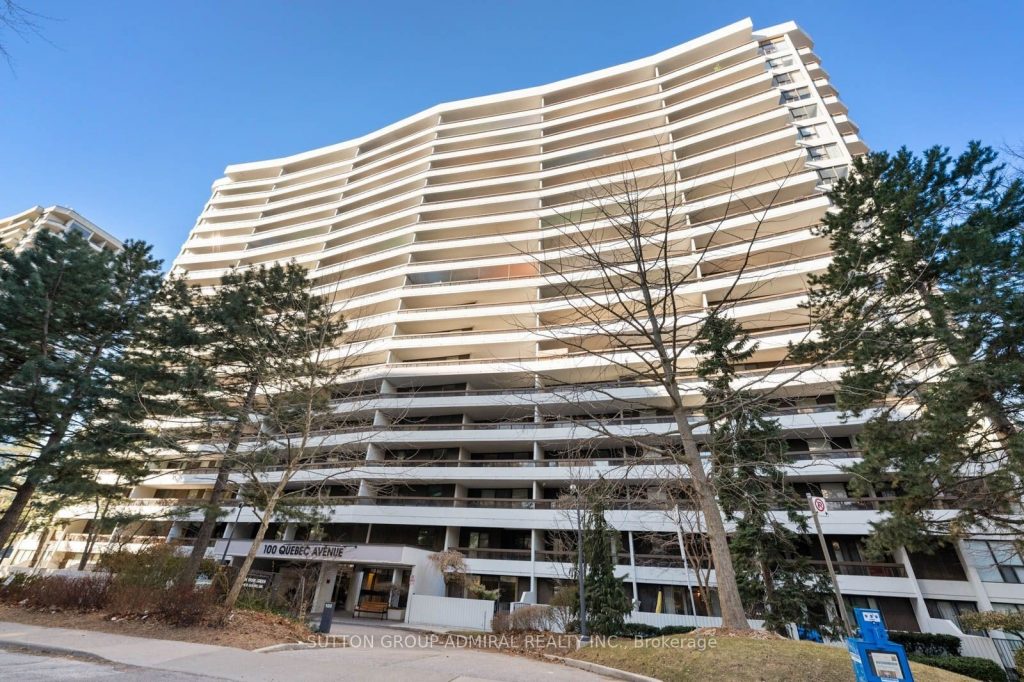
1502 – 100 Quebec Avenue

Description
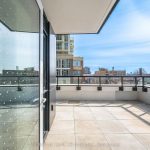
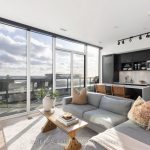
Rarely Offered Upper-Level 3-Bedroom Suite With Breathtaking Panoramic West-Facing Views! This Bright And Spacious Unit Boasts An Unobstructed Outlook And Three Separate Balconies, Seamlessly Extending The Living Space And Offering Exceptional Indoor-Outdoor Living.Beautifully Renovated With Quality Craftsmanship. This Home Features A New Kitchen, Updated Washrooms, Modern Tiling, Custom Cabinetry, Quartz Countertops, And Elegant Hardwood Flooring Throughout. The Open-Concept Layout Is Both Functional And Stylish, Perfect For Everyday Living And Entertaining.Equipped With Premium Appliances Including A Miele Dishwasher, Miele Washer & Dryer, With All Appliances Approximately 3 Years Old-Offering Both Luxury And Peace Of Mind.Maintenance Fees Include All Utilities (Except Home Phone), Providing Convenience And Predictable Living Costs.Ideally Located Directly Across From High Park, And Just Steps To The Shops, Cafés, And Restaurants Of Bloor West Village. Walking Distance To High Park Station, With Easy Access To The Gardiner Expressway For Effortless Commuting.Enjoy Nature At Your Doorstep With Scenic Trails Along The Humber River And The Historic Old Mill Inn Nearby.Includes 1 Parking Space And 1 Locker.A Rare Opportunity To Own A Spacious, Fully Renovated Unit In A Prime West-End Location-Combining Urban Convenience, Natural Beauty, And Spectacular Views!
Property Details
Rooms
Kitchen Main
Dining Room Main
Living Room Main
Primary Bedroom Main
Bathroom Main
Bedroom 2 Main
Bedroom 3 Main
Bathroom Main
Characteristics
Property
Inside
Building
Parking
Fees
Land
Similar Properties

85 Queens Wharf Road
Magnificent large corner condo unit with 2 bedrooms and 2 full washrooms available for lease! Situated in a luxurious building […]
16 Bannisdale Way
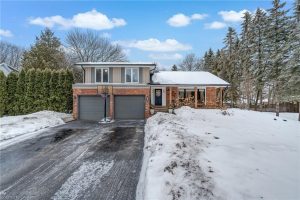
Welcome to this completely renovated side split, masterfully transformed by Refined Custom Homes. With approximately 2,000 sq ft of beautifully […]
10 Jones Street
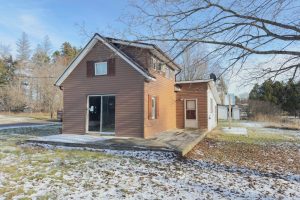
1 1/2 storey home on a 1/4 acre corner lot in the Village of Flinton. Metal roof and detached garage. […]
9 Rosemount Avenue
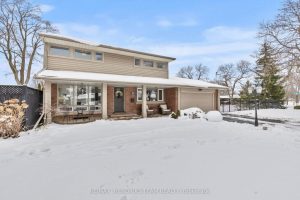
Absolutely beautiful two-storey home located in highly desirable Sunnyside Estates, one of the North End’s most sought-after neighbourhoods known for […]
304 – 31 Huron Street
Experience refined waterfront living at Collingwood’s newest luxury residence, Harbour House, where striking architecture and modern comfort come together along […]
404 – 384 Erb Street W
Welcome to Unit 404 at Spruce Villas, located in the heart of Waterloo’s desirable Westmount neighbourhood. Offering over 1,000 square […]