78 Stirling Crescent
Description
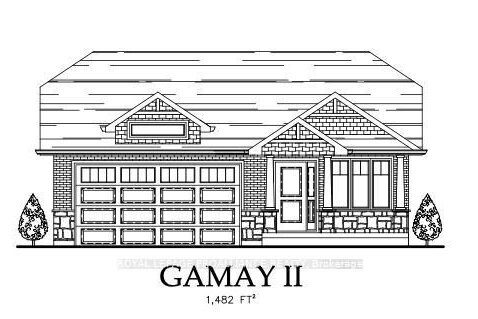
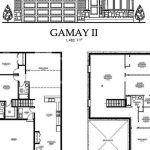
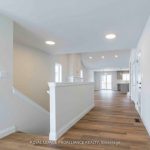
PICK YOUR PLAN, SELECTIONS, AND CUSTOMIZE! Currently showing the Gamay II plan, a brand new 1,482 sq ft two bedroom, two bath bungalow with double car garage, covered front porch, main floor laundry, walk-in closet, and ensuite. A short walk to the Millennium Trail and within walking distance of downtown Picton where there are ample restaurants, cafe’s & shops. You can even walk to the nearest winery and groceries. Only 10 minute drive to wineries, walking trails & Picton Hospital. Includes high efficiency natural gas furnace, HRV for healthy living, central air, a deck and sodded yard. Visit Realtor website for more information and options. The Ontario and Federal governments have, or are proposing to, rebate the HST to qualifying First Time Home Buyers (FTHB) who purchase a new home. For example, a FTHB who buys a new $500K townhouse could qualify for a $65K rebate from the governments previously mentioned. Worth checking out!
Property Details
Rooms
Foyer
Breakfast
Kitchen
Great Room
Primary Bedroom
Bedroom 2
Laundry
Characteristics
Property
Inside
Building
Suite
Parking
Fees
Land
Sale History
| Date | Event | Price | MLS Number |
|---|---|---|---|
| Jan 19, 2026 | Listed | $699,900 | X12709582 |
| Aug 5, 2025 | Removed | X12190363 | |
| Jun 2, 2025 | Listed | $709,900 | X12190363 |
Similar Properties
73 Sunset Terrace
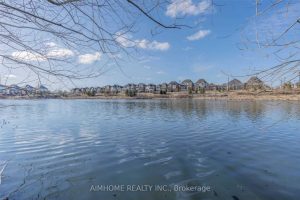
Fronting On A Breathtaking Ravine/Pond***Extra Free Parking along the Pond.***Rare Find Executive Freehold Townhouse In Vellore Village. Luxurious End Unit […]
211 Merritt Street
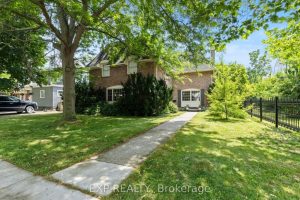
Discover timeless sophistication at 211 Merritt St, a stately 5-bedroom, 3.5-bathroom all-brick residence in one of Wellands most prestigious neighborhoods. […]
455 Albert Street
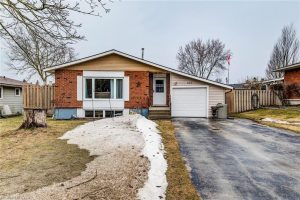
Welcome to this beautifully updated red brick bungalow, ideally located on a nice street in the town of Mount Forest. […]
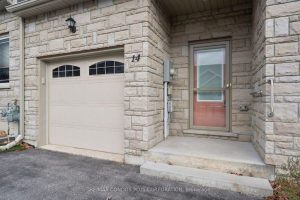
14 Danny Drive
Very charming 1253 square feet 2 bedroom & 2 full bathrooms bungalow townhome in North Lake Village built in 2016. […]
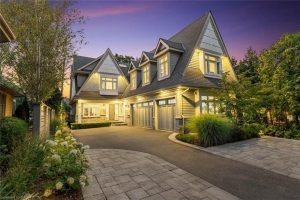
3087 Lakeshore Road
Set on prestigious Lakeshore Road in Roseland, one of Burlington’s most sought-after neighbourhoods this custom-built residence offers over 6,000 square […]
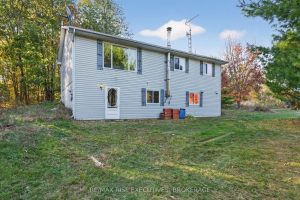
543 James Wilson Road
543 James Wilson Road – Private Country Living with Forest, Stream, and Open Space. Welcome to this solid 3-bedroom elevated […]