16 Mills Lane

Description
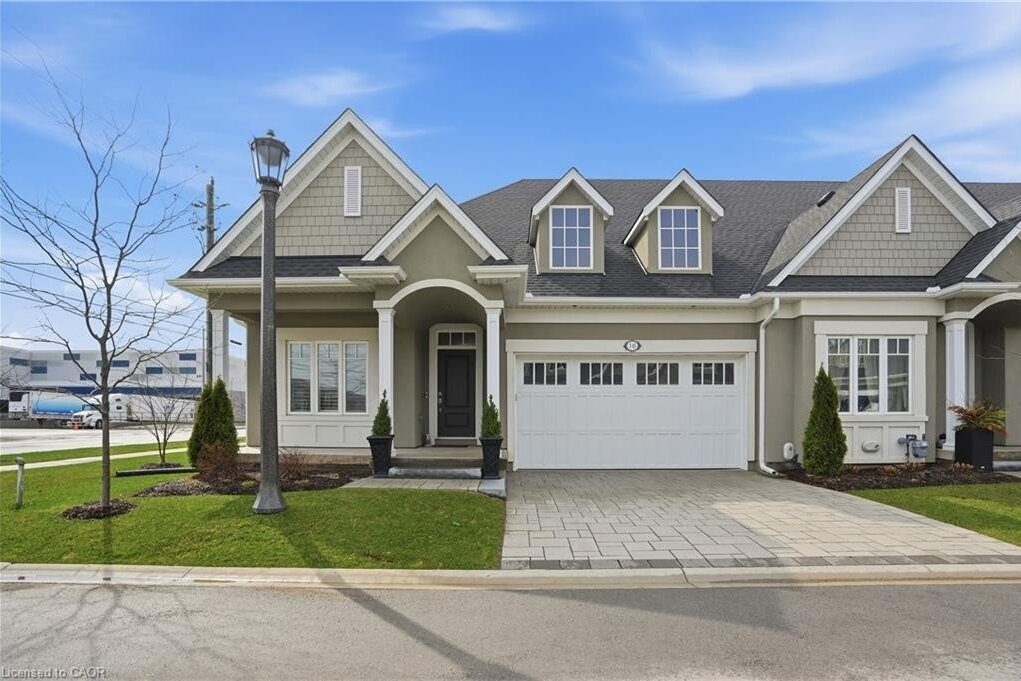
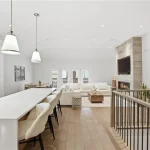
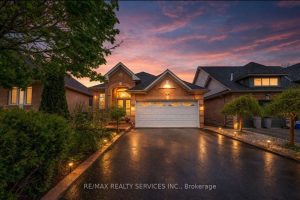
Welcome to 16 Mills Lane, a beautifully appointed bungalow townhome in the highly desirable St. Davids community of Niagara-on-the-Lake. Offering over 2,700 square feet of finished living space, this home is ideal for families, downsizers, or those seeking low maintenance living without compromising on style or comfort. Designed with both function and elegance in mind, the main level features an open-concept layout with a bright living room, and a modern kitchen complete with quartz countertops, quality finishes, and ample workspace for everyday living and entertaining. Two spacious bedrooms and two well-appointed bathrooms provide comfortable main floor living, including a primary suite with its own private ensuite and walk-in-closet. The fully finished lower level extends the living space with a generous recreation area and additional bedroom, perfect for visitors or multi-generational living. Step outside to enjoy a covered patio off the living room, creating a seamless indoor-outdoor experience ideal for relaxing or hosting. Located in the heart of wine country, close to vineyards, dining, and all that Niagara-on-the-Lake has to offer, this home presents an exceptional opportunity to enjoy a refined and carefree lifestyle in one of the region’s most sought-after communities.
Property Details
Rooms
Foyer Main
Bedroom Main
Bathroom Main
Kitchen Main
Dining Room Main
Living Room Main
Laundry Main
Primary Bedroom Main
Bathroom Main
Recreation Basement
Bedroom Basement
Bathroom Basement
Characteristics
Property
Inside
Building
Parking
Fees
Land
Sale History
| Date | Event | Price | MLS Number |
|---|---|---|---|
| Apr 01, 2026 | Listed | $1,174,900 | X12947664 |
Similar Properties
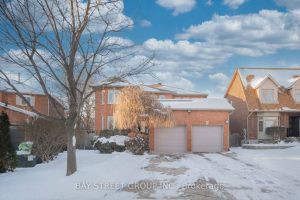
2167 Castlefield Crescent
Beautiful and bright family home offering approximately 4,350 sq ft of total living space, located on a quiet crescent. Features […]
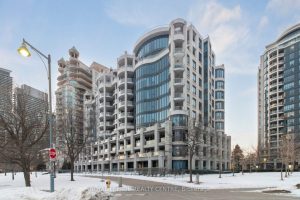
220 – 2095 Lake Shore Boulevard W
The Waterford! An Exceptional Luxury Boutique Condominium Residence Gracing The Shores Of Lake Ontario. This Exquisitely Renovated Home Offers Captivating […]
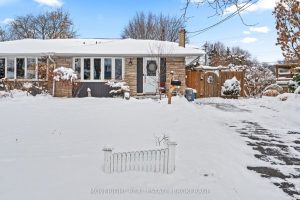
35 Cypress Street
Welcome to 35 Cypress Street – a bright and inviting 4-level backsplit set on a deep 164 ft lot in […]

1820 – 2031 Kennedy Road
A must see stunning One Bedroom + Den could be a second bedroom, One Washroom Unit and private balcony. Luxurious […]
3 Orchid Drive
Welcome to 3 Orchid Drive, an impeccably maintained and thoughtfully updated detached bungalow offering 3+3 generously proportioned bedrooms and 4 […]

621 – 560 Front Street W
The Rêve King West, where downtown energy meets everyday livability-perfectly packaged by Tridel. This spacious one bedroom plus den offers […]