71 Huron Street
Description
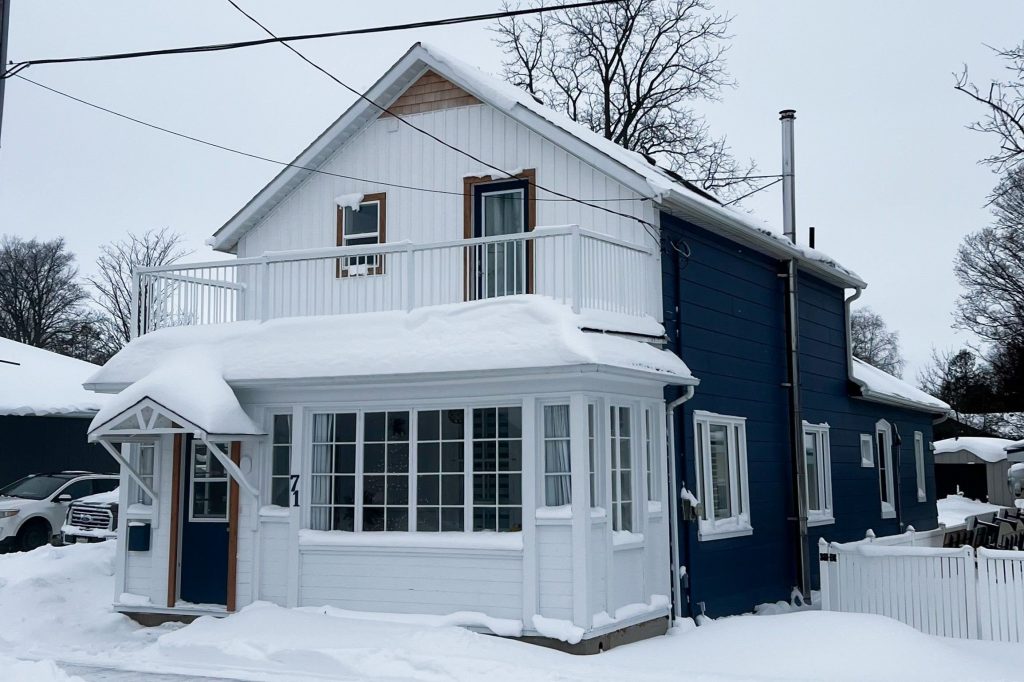
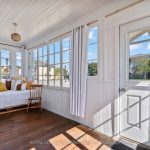
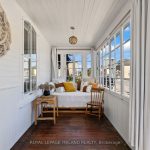
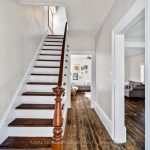
Welcome to 71 Huron Street, a cozy, updated century home located in the heart of Ripley. Small-town downtown living doesn’t get much better — steps from shops & restaurants, and a short walk to the park, sports fields, Community Centre & Arena, and the Public School. Situated on a large lot, you’re greeted with that classic century home charm as soon as you enter: the light & bright sunroom, high ceilings, large windows with lots of natural light, and beautiful old-wood styling throughout. The main floor includes an updated kitchen with a large, convenient pantry / laundry room directly attached. Even more storage can be found immediately off the kitchen, in the side entry mudroom and unfinished basement. Upstairs is fully renovated, complete with 3 bedrooms and a new 3PC bathroom with freshly tiled floor and shower. Functional updates include new HVAC, electrical, plumbing, insulation, drainage work, a reinforced main floor, and more. The outdoor space features a large side yard and back patio, with 5 garden beds and a new 8’x12’x8′ shed (2026). Move-in ready — book your showing today!
Property Details
Rooms
Sunroom
Foyer
Dining Room
Living Room
Kitchen
Laundry
Mud Room
Other
Bathroom
Other
Primary Bedroom
Primary Bedroom
Characteristics
Property
Inside
Building
Parking
Fees
Utilities
Land
Sale History
| Date | Event | Price | MLS Number |
|---|---|---|---|
| Jan 19, 2026 | Listed | $425,000 | X12707844 |
| Jan 3, 2026 | Removed | X12422954 | |
| Sep 24, 2025 | Listed | $445,000 | X12422954 |
| Dec 7, 2020 | Sold | $325,000 | X10874481 |
| Nov 23, 2020 | Listed | $319,900 | X10874481 |
Similar Properties
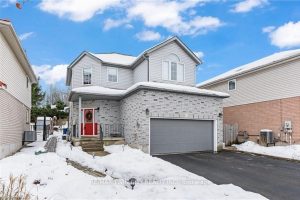
44 Dineen Court
IT DOESNT GET BETTER THEN THIS! An immaculate home in a sought after location quietly tucked away at the end […]
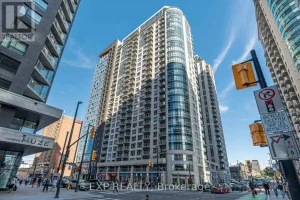
2308 – 242 Rideau Street
Bright and modern open-concept studio with expansive floor-to-ceiling windows and a private balcony, filling the space with natural light. The […]
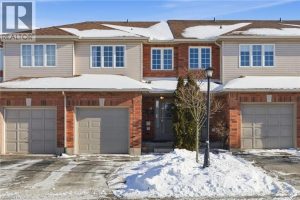
11 – 174 Highbury Drive
Welcome to 11-174 Highbury Drive Located in Prime Leckie Park Neighborhood. Desirable Complex with only 18 Units & Low Condo […]
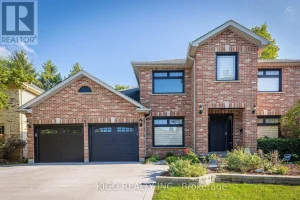
167 Sunnyside Drive
Welcome to 167 Sunnyside Drive, a spacious and beautifully updated 4+1 bedroom, 4+1 bathroom home in the highly desirable Masonville […]
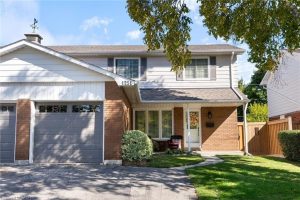
1251 Nottingham Avenue
Welcome to Mountainside — Where Burlington Feels Like Home Tucked into one of Burlington’s most cherished communities, this beautifully renovated […]
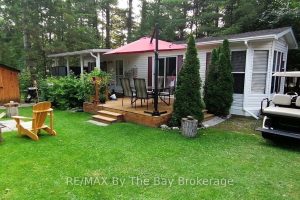
G4 – 85 Theme Park Drive
Nestled in a secluded haven within the beloved Countrylife Resort, this Huron Ridge Resort Cottage (2001) invites you into a […]