9729 York Road
Description
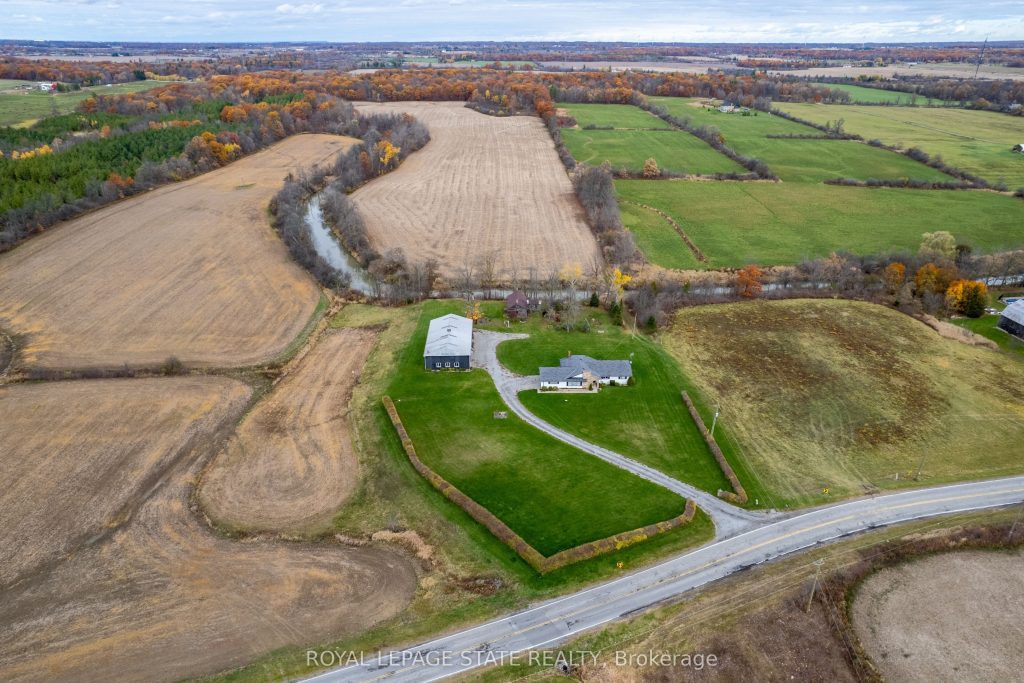
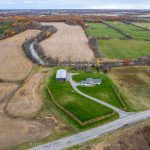
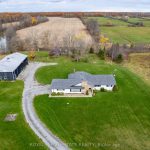
Exceptional 78-acre property, showcasing rolling farmland, creek, and forested area with sugar maples at the back of the property. 49 acres tillable / workable. The residence features an attached two-car garage, an inviting back deck, spacious 40 x 80 detached shop/ barn with hydro and ample parking. Inside, you’ll find generous principal rooms, including a bright living room with large windows that flood the space with natural light and a wood-burning fireplace (AS IS). The separate dining area, main floor family room, and a large kitchen with dinette make entertaining effortless. The master bedroom boasts double closets, accompanied by two additional bedrooms, a welcoming front foyer, and a practical mudroom for convenience. The unfinished basement offers loads of potential. The original homestead, dating back to the early 1900s, offers character and charm overlooking the creek. This unique property presents an outstanding opportunity for those seeking privacy, space, and rural charm just minutes from town amenities.
Property Details
Rooms
Foyer Main
Living Room Main
Dining Room Main
Family Room Main
Kitchen Main
Breakfast Main
Bathroom Main
Mud Room Main
Primary Bedroom Main
Bedroom Main
Bathroom Main
Bedroom Main
Characteristics
Property
Inside
Building
Suite
Parking
Fees
Utilities
Land
Sale History
| Date | Event | Price | MLS Number |
|---|---|---|---|
| Nov 8, 2025 | Listed | $1,745,000 | X12525702 |
Similar Properties
99 Atlas Avenue
Welcome to 99 Atlas Ave, ideally situated on one of the most desirable streets in thesought-after Humewood-Oakwood neighbourhood. Just a […]
7 West 1st Street
Cute, cozy & investment opportunity!!! Located just one street from Upper James and close to Mohawk College, this well-maintained home […]
1858 Lakeshore Road W
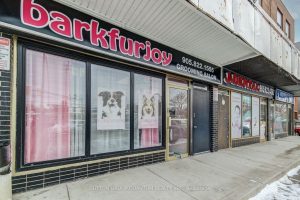
Located in highly desirable Clarkson, 1858 Lakeshore Rd W offers a rare mixed-use investmentopportunity with strong visibility and long-term upside. […]
895 English Settlement Road
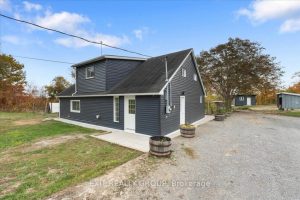
Discover peace, privacy, and charm in this gorgeous 4-bedroom, 2-bath custom-built home surrounded by 31.82 acres of rolling countryside, trails, […]
4516 Eclipse Way
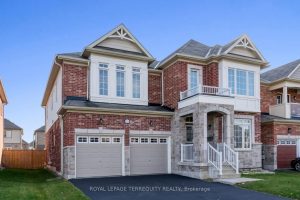
Luxury Brand New Detached House, With 45 Feet Frontage, 3400 Sq Ft, 9 Ft Ceiling On Main, Lots Of Upgrades, […]
23 Millman Lane
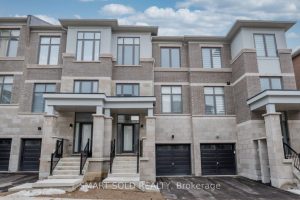
Exceptional 3-Storey Freehold Townhome ***Backing Onto Ravine*** In The Prestigious Ivylea Community Of Richmond Hill. Featuring 4 Bedrooms And 4 […]