94 Rutile Street


Description
**OPEN HOUSE SUNDAY FROM 2 – 4 PM @ 235 BOURDEAU BD, LIMOGES**Thoughtfully designed, and already under construction! This ‘The Hubert (E2)’ model is a stunning 2-story single-family home model offering 1690 sq/ft of a-g living space, 3 bedrooms, 2.5 bathrooms, 1-car garage, and open concept living. Welcome to ‘Beaumont’ in Morris Village, where you’ll discover a newly developed area, strategically located to offer a harmonious blend of tranquility, access to amenities & a convenient 25-minute drive to Ottawa. Crafted by Landric Homes (aka the multi-award-winning ‘Construction LaVerendrye’ in QC), this purpose-built 2-story home will leave you in awe. Construction LaVerendrye, renowned for their expertise, reliability, dedication to excellence & timely project delivery, consistently upholds these standards in every community they develop. Home is under construction, closing date: set for June 2026. Model home tours now available in Limoges. Price, specs & details may be subject to change without notice. Photos are of a previously built ‘The Hubert’ model (exact specs, layout & finishes may differ).
Property Details
Rooms
Foyer
Other
Living Room
Dining Room
Kitchen
Primary Bedroom
Other
Bathroom
Bedroom
Bedroom
Other
Characteristics
Property
Inside
Building
Suite
Parking
Fees
Utilities
Land
Sale History
| Date | Event | Price | MLS Number |
|---|---|---|---|
| Jan 20, 2026 | Listed | $662,006 | X12715330 |
| Jun 27, 2025 | Removed | X11995570 | |
| Mar 2, 2025 | Listed | $662,006 | X11995570 |
| Feb 28, 2025 | Removed | X9520333 | |
| Sep 19, 2024 | Listed | $662,006 | X9520333 |
| Sep 18, 2024 | Removed | X9452486 | |
| Jun 3, 2024 | Listed | $662,006 | X9452486 |
Similar Properties
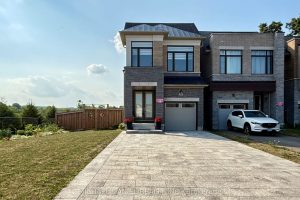
571 New England Court
Cozy 4 Bdrm Single Detached Country Wide Home (2989 sqf of Total Living Space) Offers A Unique Combination of Natural […]
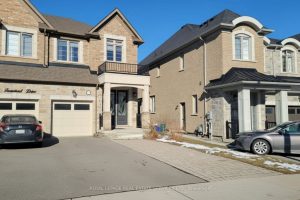
1365 Farmstead Drive
Stunning well kept semi-detached by original Owner. Backing to a park with no house in the back. Fully upgraded Top-to […]
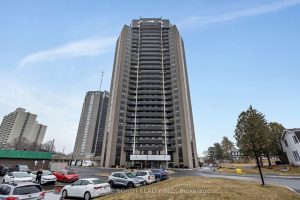
308 – 900 Dynes Road
Welcome to Unit 308 at 900 Dynes Road, a beautifully maintained and updated 3-bedroom, 2-bathroom condominium offering 1,053 sq ft […]
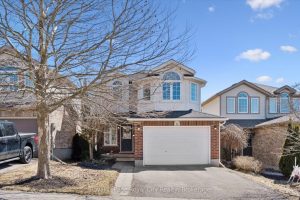
11 Warren Street
Modern Elegance Meets Family Functionality in Guelph’s East End. Step into over 2,500 sq. ft. of masterfully designed living space […]
21 – 53 Beverly Street E
Welcome to 53 Beverly Street East, Unit #21, in the charming town of St. George! This stylish bungalow-style Condominium is […]
257 Queensdale Avenue E
LOCATION, LOCATION, LOCATION! Situated in highly desirable Hamilton Mountain, this immaculately maintained 2-storey, 4-bedroom home is within walking distance to […]