11 Warren Street
Description
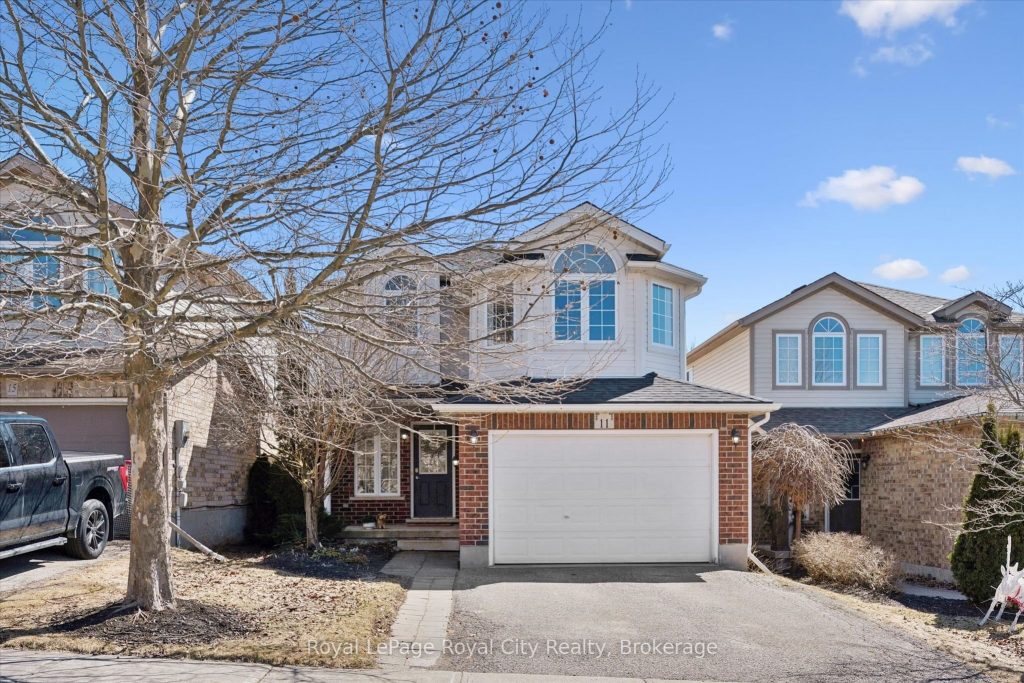
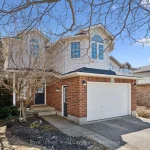
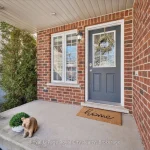
Modern Elegance Meets Family Functionality in Guelph’s East End. Step into over 2,500 sq. ft. of masterfully designed living space in the heart of Grange Hill East. This 3-bedroom, 4-bathroom gem welcomes you with a sun-drenched, open-concept main floor, perfect for seamless entertaining and getting family tasks done. The chef-inspired kitchen is a true standout, featuring premium GE Café brushed black appliances (gas stove included!), elegant stone countertops, and a stylish backsplash. Head upstairs to find a massive, cozy family room – currently a media hub, but easily convertible into a large 4th bedroom. The primary retreat overlooks the rear yard and boasts a spacious walk-in closet and a private 4pc ensuite. Two additional bedrooms and a convenient 2nd-floor laundry room complete this level. The wide-open, barrier-free basement is currently set up as a billiards room with a wet bar and a 2pc bath (with shower rough-in). Whether you envision a home gym, professional office, or the ultimate games room, this space adapts to your needs. Enjoy a private double driveway and an oversized 1.5 car garage with a convenient man-door. Nestled on a quiet, low-traffic side street, you are just minutes from Eastview Community Park’s splash pads, bike tracks and trails, and a short drive to the natural beauty of Guelph Lake Conservation area. Experience a relaxed pace of life with easy access to the GTA via the scenic Guelph Line. Your East End dream home is waiting!
Property Details
Characteristics
Property
Inside
Building
Parking
Fees
Land
Sale History
| Date | Event | Price | MLS Number |
|---|---|---|---|
| Mar 30, 2026 | Listed | $949,900 | X12934278 |
Similar Properties
234 Sussex Avenue
Stunning Large Bungalow Situated On A Premium Corner Lot, 110 Ft Frontage. Bayview Secondary School District. Surrounded By Multi-Million Customized […]
18 Fasan
Spacious 2 story approximately 4,475 SQ’ plus finished basement, situated on a quiet cul-de-sac lot of over 1/3rd acre *Inground […]
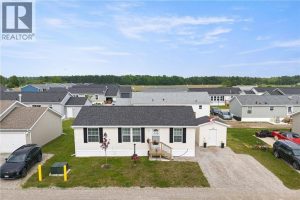
22 Copper Beech Drive
Experience Lakeside Living in a quiet community know as Sandusk Creek. Located beside the serene waters of Lake Erie just […]
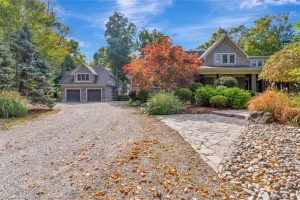
3667 Old Beverly Road
Welcome to this exceptional country estate set on almost 6 acres of private, picturesque land just minutes from the City […]
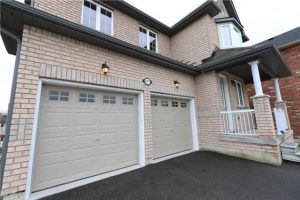
2271 Whitewood Crescent
Welcome to 2271 Whitewood Crescent, nestled on a quiet, family-friendly street in the heart of Innisfil. Newly renovated, this well-maintained […]
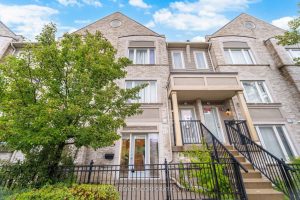
11 – 60 Fairwood Circle
Experience Exceptional Living In This Beautifully Updated 662 Sq Ft 1-Bedroom Suite Nestled In The Coveted Sandringham-Wellington Community! Showcasing A […]