571 New England Court
Description
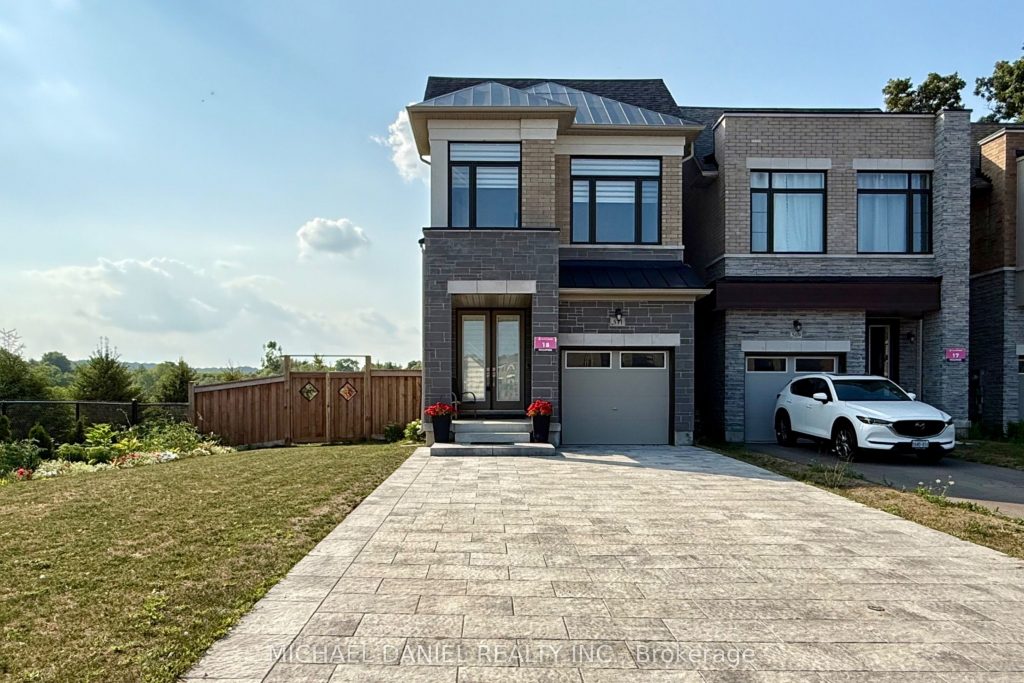
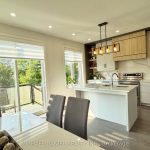
Cozy 4 Bdrm Single Detached Country Wide Home (2989 sqf of Total Living Space) Offers A Unique Combination of Natural Beauty and Modern Comfort. Premium Ravine Lot, Very Bright House, Quiet Kids-safe Court. Loft On The Upper Floor with second Master bedroom and Family Room, Upgraded Modern Kitchen with Island and plenty of unique designed Cabinets! Stainless Steel Appliances, Electric Fireplace. A long driveway for 4 cars, Plus 1 Car Garage, Ensuring Convenient Parking For You & Your Guests! New Fence (2024), New A/C (2024) Walking Distance To St. Andrew’s/ St. Anne’s Private School, Keith Davis Tennis Centre, Grocery Stores & Public Transit! Location Cannot Be Beat!!This Home Has Been Extensively Upgraded Throughout, Featuring Modern Amenities & Finishes! Don’t Miss The Opportunity To Make It Yours.
Property Details
Rooms
Living Room
Kitchen
Primary Bedroom
Bedroom 2
Bedroom 3
Bedroom 4
Loft
Great Room
Characteristics
Property
Inside
Building
Parking
Fees
Utilities
Land
Sale History
| Date | Event | Price | MLS Number |
|---|---|---|---|
| Jan 20, 2026 | Listed | $1,599,000 | N12715778 |
| Oct 3, 2025 | Removed | N12342827 | |
| Aug 13, 2025 | Listed | $1,599,000 | N12342827 |
| Feb 6, 2024 | Removed | N7400408 | |
| Jan 15, 2024 | Listed | $1,549,990 | N7400408 |
| Dec 11, 2023 | Removed | N6776954 | |
| Aug 28, 2023 | Listed | $1,549,990 | N6776954 |
Similar Properties
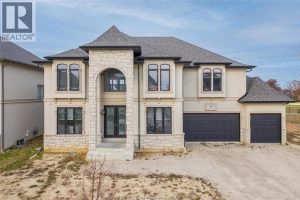
336 Benson Court
Discover exceptional craftsmanship and modern elegance in this executive 2-storey home, set on a large lot backing onto Pointe West […]
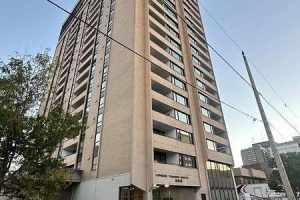
506 – 389 Dundas Street
Welcome to your new home in the heart of downown London! This 2 bedroom, 2 full bathroom condo offers a […]
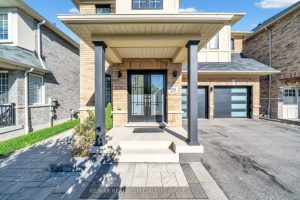
29 Skelton Crescent
Step into luxury and convenience at this exquisite, move-in-ready 4-bedroom residence in the heart of Ajax! Perfectly blending modern elegance […]
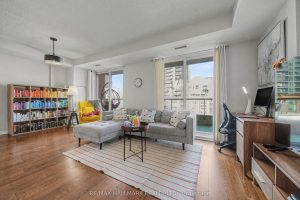
614 – 168 King Street E
Welcome to 168 King Street East, Suite 614 – an elegantly appointed residence in the highly coveted King George Square, […]
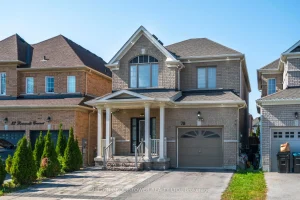
78 Romanelli Crescent
Introducing A Bright, Move-In-Ready Detached Home In A Central Bradford Pocket. This CharmingPie-Shaped Lot Residence Offers 4+2 Bedrooms And 4 […]
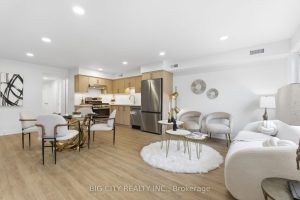
2 – 68 Westholme Avenue
Welcome to a BRAND NEW boutique townhouse on a highly pedestrian scale street – Westholme Avenue. This boutique townhouse offers […]