308 – 900 Dynes Road
Description
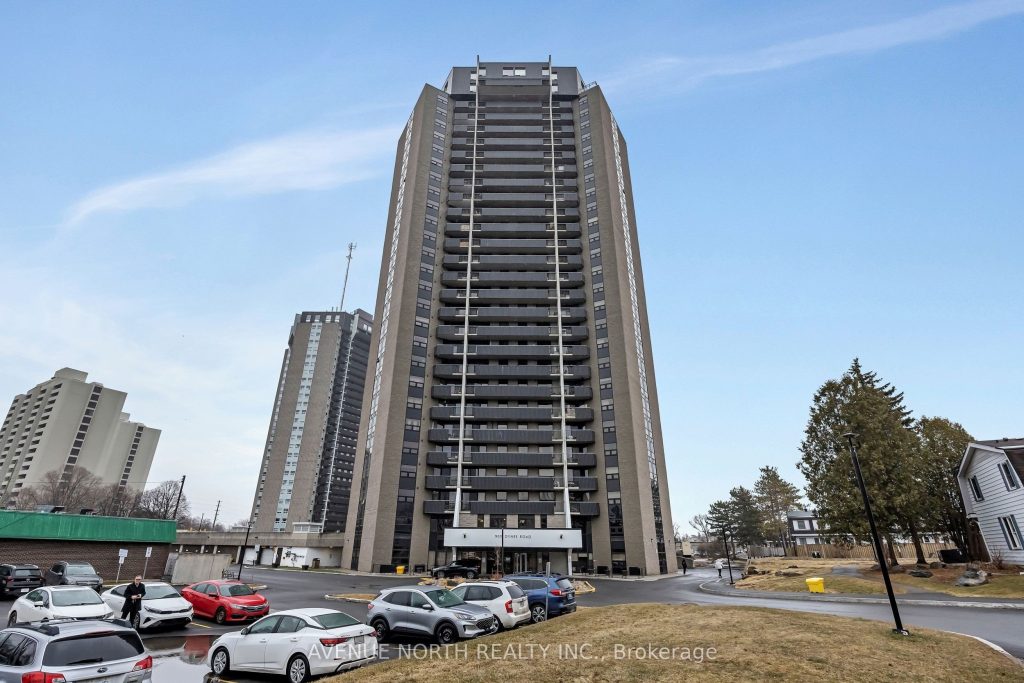
Welcome to Unit 308 at 900 Dynes Road, a beautifully maintained and updated 3-bedroom, 2-bathroom condominium offering 1,053 sq ft of comfortable living space in Ottawa’s centrally located and highly convenient Carleton Heights neighbourhood. This bright and inviting third-floor unit features spacious principal rooms and a functional layout, highlighted by an exceptionally large private balcony-perfect for relaxing orentertaining. The living space has been thoughtfully updated with fresh paint throughout, a new stove and over-the-range microwave, updated shower heads in both bathrooms, a resurfaced bathtub, and new flooring in the foyer and storage room, making it truly move-in ready. Residents enjoy fantastic building amenities including an indoor pool, entertainment suite, library, and 24/7 large laundry facilities. What truly sets this location apart is the lifestyle, just minutes to Carleton University, Mooney’s Bay Beach, the Rideau River, scenic walking and biking paths, and the Experimental Farm, offering an abundance of outdoor recreation. Everyday convenience is at your doorstep with grocery stores, shopping plazas, and transit all within walking distance, while downtown Ottawa, the airport, and major routes are only a short drive away. With a strongwalkability score and easy access to public transit, this is an ideal location for professionals, students, downsizers, or investors seeking a well-connected,amenity-rich community to call home.
Property Details
Rooms
Living Room Main
Dining Room Main
Kitchen Main
Primary Bedroom Main
Bathroom Main
Bedroom 2 Main
Bathroom Main
Bedroom 3 Main
Foyer Main
Characteristics
Property
Inside
Building
Parking
Fees
Land
Similar Properties
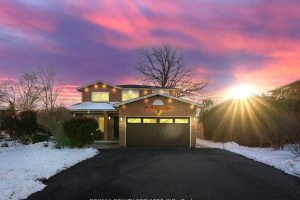
18 Creekview Court
***LEGAL BASEMENT APARTMENT***Look NO further!! Don’t miss this Gem in The Neighbourhood. Location! Location! Welcome to 18 Creekview Court, a […]
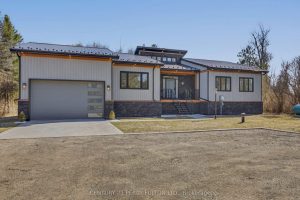
9243 County Road 1 N/a
Experience modern luxury in this BRAND NEW, CUSTOM BUILT BUNGALOW in HOCKLEY offering approximately 2,041 sq ft plus approximately 500 […]
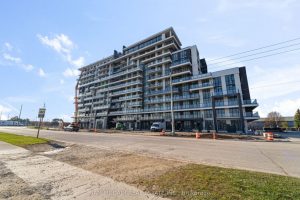
505 – 461 Green Road
Welcome to Unit 505 at 461 Green Road in Stoney Creek – a brand-new 1+1 bedroom condo located just steps […]
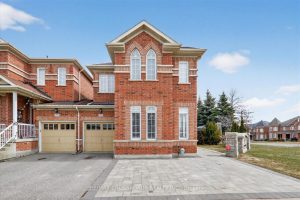
175 Riverwalk Drive
Welcome to this exceptional home offering privacy, space, and breathtaking ravine views.Corner Premium Lot ( This is a detached home, […]
308 Grey Seal Circle
Welcome to 308 Grey Seal Circle, a beautifully maintained end-unit townhome in desirable Riverside South. Offering 1,412 sq ft of […]
226 – 410 King Street W
Welcome to this 1-bedroom, 1-bathroom condo at Kaufman Lofts, offering a thoughtfully designed and well-maintained space right in the heart […]