1365 Farmstead Drive
Description
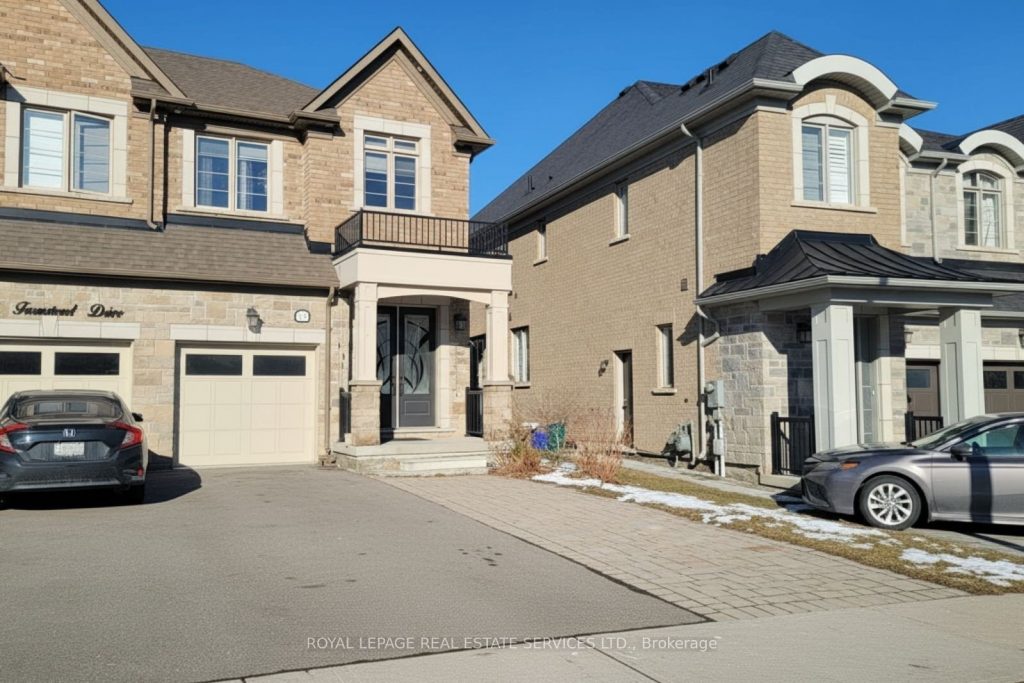
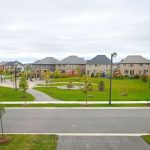
Stunning well kept semi-detached by original Owner. Backing to a park with no house in the back. Fully upgraded Top-to Bottom, Hardwood Throughout Main floor, staircase to 2nd floor and to the basement and 2nd floor hallway. Lots of upgrades directly from the builder: Modern open space concept main floor with tons of natural lights through the extra-large windows overlooking the backyard and the park in the back! 9 foot smooth ceiling on main floor. Electrical Fireplace. Upgraded light fixtures and pot lights. Quartz kitchen countertops in kitchen with full height cabinet and S/S Appliances Walk out to fenced backyard from living room. Professional Finished basement by the builder with separate entrance addition room and 4 piece bath and new kitchen with additional new fridge & new washer/dryer. Upper Floor has Master bedroom with upgraded 5 piece washroom, big size walk-in closet, two large size bedrooms with 4 piece washroom and laundry on the 2nd.Elegant external finishes and External lighting around the house in including the backyard Professional landscape front yard and Extended driveway with 3 car park Located in distinguished Ford community, close to new amenities including schools, parks, Milton Hospital, Sports Centre with easy access to new upgrade Britannia Rd connecting to highways and major cities.
Property Details
Rooms
Living Room
Dining Room
Kitchen
Primary Bedroom
Bedroom 2
Bedroom 3
Recreation
Media Room
Characteristics
Property
Inside
Building
Suite
Parking
Fees
Land
Sale History
| Date | Event | Price | MLS Number |
|---|---|---|---|
| Jan 19, 2026 | Listed | $1,098,900 | W12711152 |
Similar Properties
2957 Jackson Drive
A freehold townhome in the heart of Millcroft, one of Burlington’s most desirable communities. Linked only by the garage, this […]
2103 – 365 Prince Of Wales Drive
Part Of Mississauga’s City Centre! Welcome To The Award Winning Limelight Condos! Built By The Highly Reputable Daniels Corporation, One […]
1115 Cook Road
ALL SEASON BUNGALOW…..OUTDOOR ENTHUSIASTS WHO LIVE FOR BOATING, WATER SPORTS AND THAT LAKE LIFE VIBE: CROWE LAKE ADVENTURE CENTRAL – […]
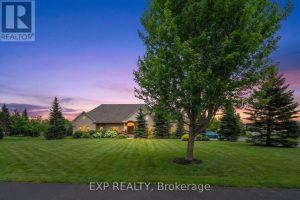
48 Brookhaven Crescent
Welcome to 48 Brookhaven Crescent, an executive bungalow set on a premium estate lot in the quiet and sought-after community […]
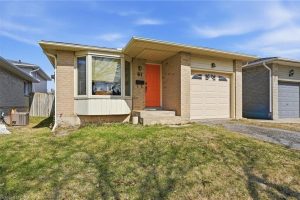
41 Kennard Street
Bring your toolbelt and your vision! This three-bedroom home is priced to move and offers the perfect “fix and flip” […]
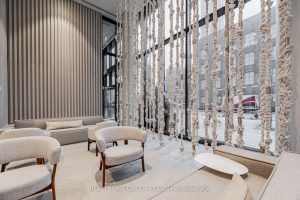
3608 – 55 Cooper Street
Discover elevated waterfront living in Suite 3608 at Sugar Wharf Condominiums by Menkes. This beautifully kept 1-bedroom residence offers a […]