21 – 53 Beverly Street E
Description
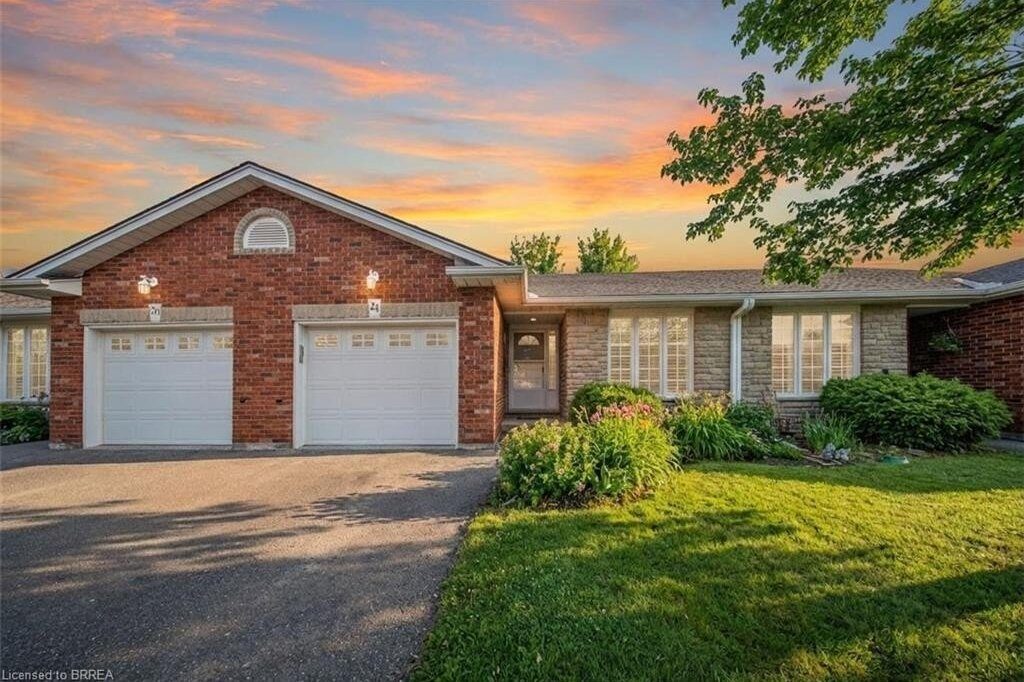
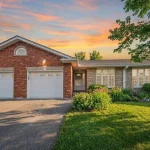
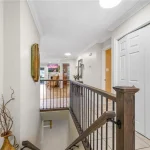
Welcome to 53 Beverly Street East, Unit #21, in the charming town of St. George! This stylish bungalow-style Condominium is thoughtfully crafted to combine functionality with modern charm, offering an inviting retreat in the heart of this picturesque community. Step inside to a bright and airy open-concept main floor, where the well-appointed kitchen flows seamlessly into the dining and living areas. The functional kitchen is equipped with sleek stainless steel appliances, an abundance of cabinetry for all your storage needs, and a floor-to-ceiling pantry that provides both convenience and organization, all while blending style with everyday practicality. In the living room, cozy up by the warm and inviting gas fireplace or step through the sliding patio doors to a spacious 10×12 back deck with a gazebo—perfect for relaxing, entertaining, or simply taking in the beautiful view of the protected green space. The main-floor primary suite offers comfort and convenience with access to a stylish 4-piece bathroom and an integrated laundry area, creating a layout designed for easy living. The fully finished lower level enhances the home’s versatility with a large recreation room, an additional bedroom, and another elegant 4-piece bathroom—ideal for overnight guests or extended family. Additional features include elegant California shutters, tasteful décor throughout, and a maintenance-free lifestyle with all exterior upkeep conveniently taken care of for you. With its thoughtful design, modern comforts, and low-maintenance lifestyle, this home is perfect for those seeking both convenience and charm. Whether you’re looking to downsize, enjoy worry-free living, or simply settle into a welcoming community, 53 Beverly Street East, Unit #21 offers the ideal place to call home in the heart of St. George.
Property Details
Characteristics
Property
Inside
Building
Parking
Land
Similar Properties
Lph20 – 9471 Yonge Street
This Immaculate, Sun-Filled Lower Penthouse Offers A Spacious 1 Bedroom + Den Layout With A SOUTH-Facing Exposure. The Open-Concept Design […]
18 Lynndale Road
Don’t miss out on this spacious, open-concept home on a premium 98’ x 144’ lot in one of Norfolk’s most […]
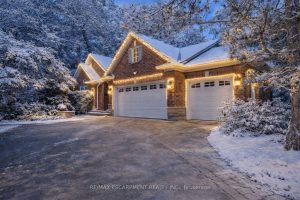
1329 Clarkson Road N
Introducing an exceptional home nestled on a sprawling 95′ x 199′ private lot offering abundant space, mature landscaping and ultimate […]
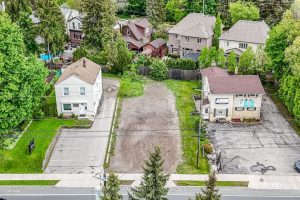
51 Wilson Street E
Rare opportunity to own a piece of land in downtown Ancaster. Act quick for this 55′ x 123′ irregular lot. […]
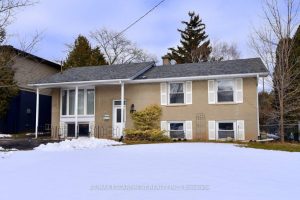
409 Tennyson Drive
Opportunity knocks in this premium West Oakville neighborhood. Move into this raised bungalow offering 1,000 sq. ft. above grade and […]
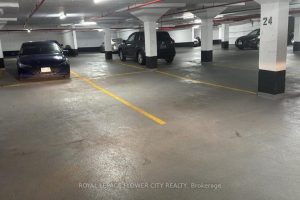
607 – 4677 Glen Erin Drive
This Spacious and Stylish Corner Unit with 935 Square Feet Boasts 9 ft Ceiling; Flooded with Natural Lights Through Floor […]