181 Halls Drive

Description
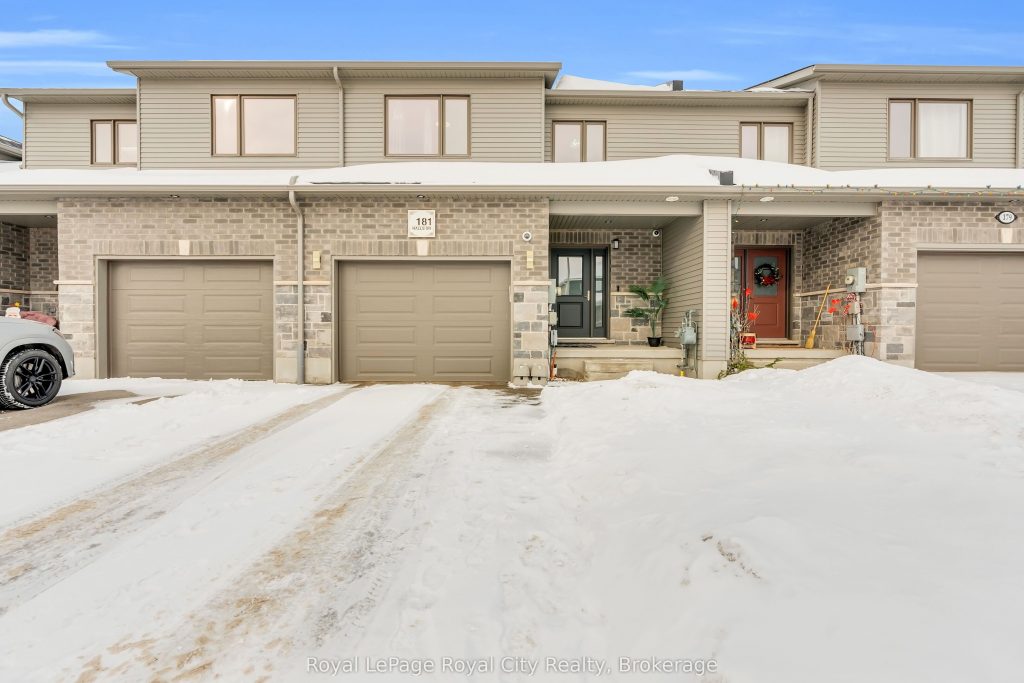
Welcome to 181 Halls Drive in beautiful Elora! This bright, lovingly maintained home radiates pride of ownership and offers the perfect setting for families to grow and thrive. With 3 spacious bedrooms, 3 bathrooms, and an inviting open-concept main floor that brings everyone together, it’s a space designed for connection – from busy weekday mornings to cozy weekend nights. The private, fully fenced backyard with its concrete patio and pathway creates a safe, low-maintenance haven for kids to play, pets to roam, and parents to unwind. Elora is one of Ontario’s most desirable and fast-growing communities – a smart place to invest, plant roots, and enjoy safe neighbourhoods, great schools, and a vibrant local scene. A wonderful opportunity for families looking for comfort, community, and long-term value – book your showing today!
Property Details
Rooms
Dining Room
Living Room
Kitchen
Primary Bedroom
Bedroom 2
Bedroom 3
Bathroom
Characteristics
Property
Inside
Building
Parking
Fees
Utilities
Land
Sale History
| Date | Event | Price | MLS Number |
|---|---|---|---|
| Jan 21, 2026 | Listed | $799,900 | X12715942 |
Similar Properties
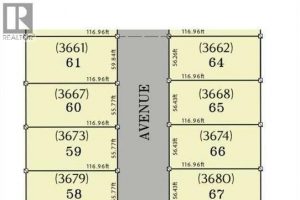
3673 Farrow Avenue
Fantastic location in Orchards of South Windsor, located just off Howard Ave. Walk to Devonshire Mall, Dougall shopping centre, 2 […]
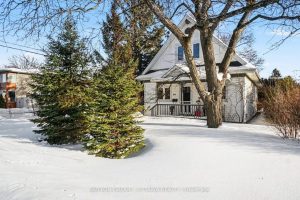
90 Withrow Avenue
Welcome to your new home! Tucked into a peaceful pocket of St. Claire Gardens, this treed corner property offers rare […]
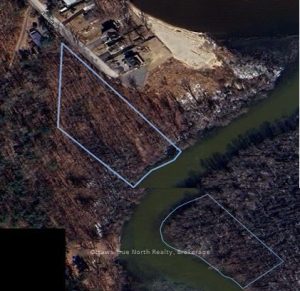
101 Allbirch Road
AMAZING RECREATIONAL WATERFRONT PROPERTY! Accessible from a municipal road, but NOT a buildable lot due to Ottawa Floodplain zoning restrictions […]
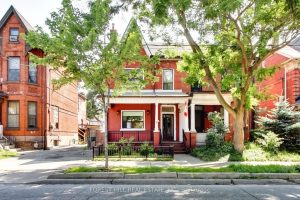
23 Lansdowne Avenue
Embrace this wonderful Victorian semi-detach home nestled in the heart of the Roncesvalles/Parkdale neighbourhood. Whether you’re looking for a single-family […]
90 Windemere Crescent
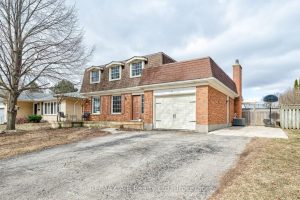
Located in a highly desirable area close to schools, parks, and everyday amenities-and just 5 minutes from the local agri-plex […]
11 River Drive
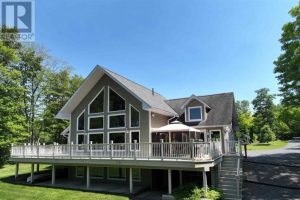
Custom-Built in 2008, this stunning 4+1 bedroom waterfront home sits on the Blind River and showcases beautiful river views through […]