1586 Ed Ervasti Lane

Description
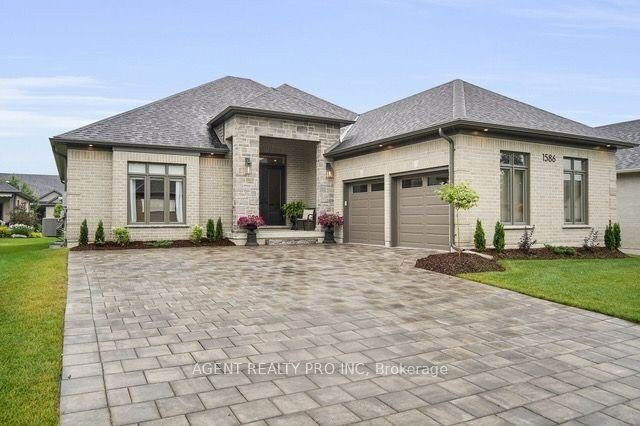
Enjoy relaxed, up scale living in this stunning 2 bedroom + den, 2 bathroom modern bungalow in Riverbend sought – after golf community! This beautifully maintained home offers a perfect blend of luxury and comfort. Expansive windows fill the home with soft natural light showcasing the rich hardwood flooring and soaring ceilings. A cozy gas fireplace is the focal point of the living area, framed by elegant custom cabinetry that adds warmth and character. Designed for today’s lifestyle this modern kitchen features stunning quartz countertops, stainless steel appliances and premium finishes that blend style with function – perfect for entertaining! A versatile front room offers the perfect space for reading, watching TV, or simply unwinding. The spacious primary bedroom is complete with a luxurious ensuite and 2 walk- in closets. A generous 2 car garage offers plenty of space for parking and additional storage. Residents enjoy exclusive access to the clubhouse, indoor pool, fitness centre, and 24/7 security. With walking trails, priority golf access and low maintenance living, this home is perfect for your next chapter! Current monthly land lease fee $1287.96/month & maintenance fee $633.61/month.
Property Details
Rooms
Great Room
Dining Room
Den
Kitchen
Primary Bedroom
Bedroom 2
Foyer
Laundry
Characteristics
Property
Inside
Building
Parking
Fees
Land
Sale History
| Date | Event | Price | MLS Number |
|---|---|---|---|
| Jan 19, 2026 | Listed | $699,888 | X12710744 |
| Sep 8, 2025 | Removed | X12279258 | |
| Jul 11, 2025 | Listed | $939,000 | X12279258 |
Similar Properties
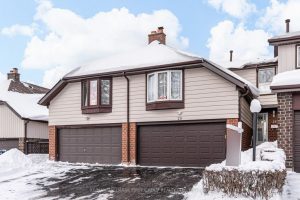
48 – 28 Jenkins Lane
Enjoy living by the lake this summer! 3 bedroom, 3 bathroom, 1637 Sq.ft, Plus Finished Basement With Double car garage. […]
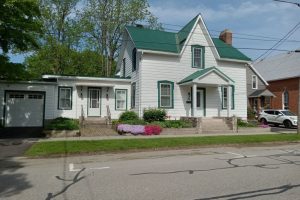
34 Church Street
Welcome to 34 Church Street, Port Colborne, Ontario – a fully renovated and furnished legal 4-plex located on “The Island,” […]
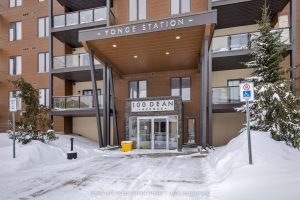
105 – 100 Dean Avenue
Welcome to 100 Dean Ave unit 105 comfortable and bright 1 bedroom, 1 bathroom condo. 9′ ceilings, large windows, loads […]
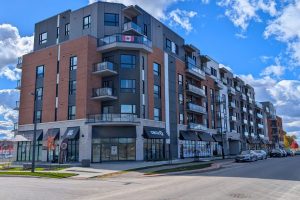
513 – 1350 Hemlock Road
Welcome to this stunning 2 bedroom, 2 bathroom luxury condo offering one underground parking space and one secure storage locker, […]
27 – 54 Bridge Street W
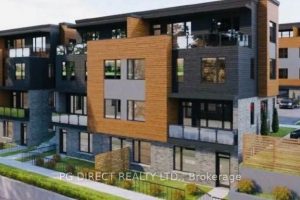
Visit REALTOR website for additional information. Located at 54 Bridge St West Kitchener, this newly built stacked townhouse complex offers […]
7 – 57 Ferndale Drive S
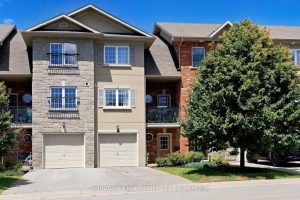
Stop the scroll. Escape city life and the hustle – live in beautiful Barrie community! Commuters – 9 min drive […]