31557 9th Line
Description
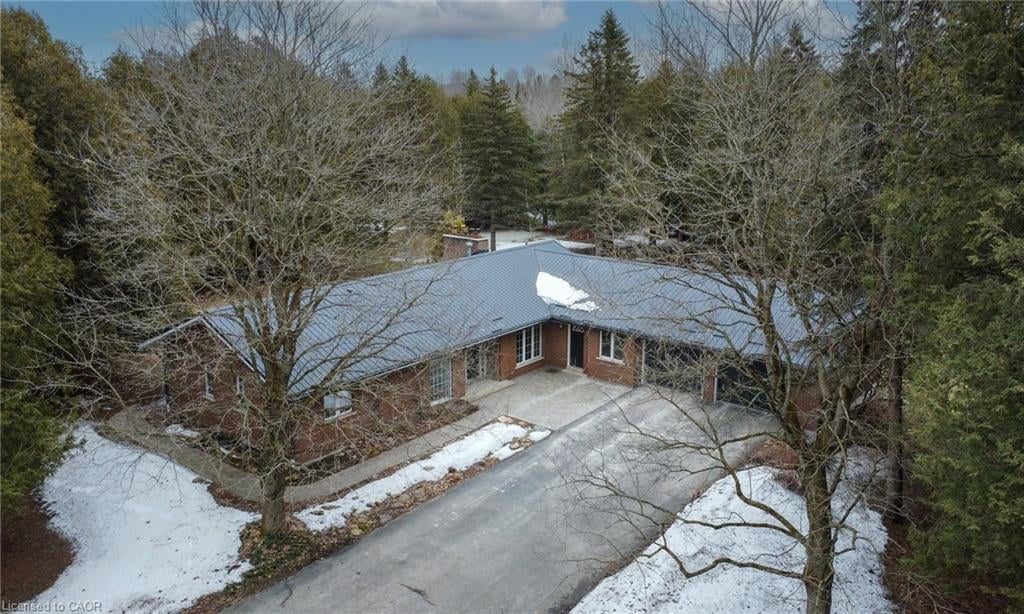
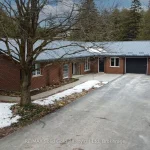
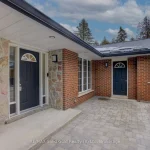
Welcome Home! This secluded bungalow on a 4.76 acre property offers you the peace and tranquility that you’ve been looking for! Relax next to the pond stocked with rainbow trout, nestled in the forest of this beautifully stunning property. Once indoors, you can enjoy the produce from your garden and perhaps even some eggs from the chickens in your barn. Then you can unwind in your spacious, well-lit home. An open and functional kitchen, featuring plenty of cupboard and counter space, is the heart of the home, adjacent to the living room and dining room, making entertaining a breeze. The carpet-free floors accent the main level gas fireplace. Downstairs, the woodburning fireplace in the rec room is great for additional comfort. If you love working with your hands, you’ll really appreciate the basement workshop, not to mention the heated and insulated 24′ X 40′ workshop next to the 24′ X 32′ drive-in shed, plus two large raised vegetable gardens. Recent upgrades include: Steel Roof (2025), Barn Roof (2025), Septic Tank (2019), Sewage Ejector (2019), Water Pressure Tank, Iron Filter, UV Sterilizing System & Softener (2019), Well upgrade (2019), Reverse Osmosis System (2020), 200 amp Electric Panel (2019), 20KW Backup Generator (2020), F/A Furnace and Ducting (2020), Basement In-floor Heating (2020), Eavestroughs, Gutters and Leaf Guards (2020), Flooring and Stairs (2019-2024), Kitchen Cabinets and Quartz Countertop (2020), Dishwasher (2020), Wood Fireplace and Chimney Liner (WETT certified) (2019), Sprayed-in Basement Insulation (2019), Pond Aerator (2025). Fiber Optic Cable installed from road to house. You don’t want to miss out on this rare opportunity. Come see for yourself!
Property Details
Rooms
Living Room Main
Dining Room Main
Kitchen Main
Family Room Main
Bedroom Main
Bathroom Main
Bedroom 2 Main
Bathroom Main
Laundry Main
Recreation Basement
Workshop Basement
Bedroom 3 Basement
Characteristics
Property
Inside
Building
Parking
Fees
Land
Sale History
| Date | Event | Price | MLS Number |
|---|---|---|---|
| Mar 30, 2026 | Listed | $1,400,000 | X12936474 |
Similar Properties
14 Bass Lane
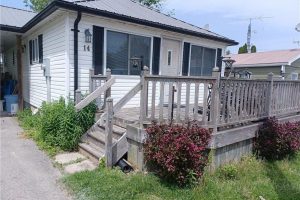
Step into this 2 bedroom vinyl sided cottage that is less than a 10 minute walk to the sandy beaches […]
250 Springbank Drive
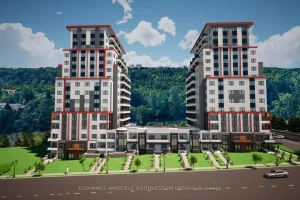
High – profile 3.482 acre development site located along Springbank Dr. This site is approved for a 15-storey, 260-unit residential […]
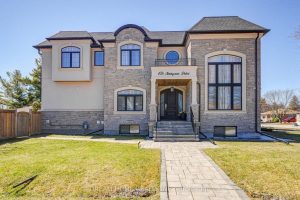
476 Tennyson Drive
Exceptional Custom Luxury Residence On A Rare Corner Lot In Prestigious West Oakville. Designed For Modern Living, This 4+1 Bedroom, […]
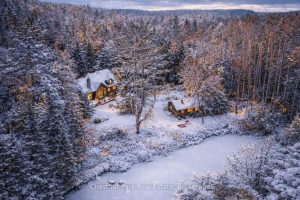
1 & 2 – 1230 Miriam Drive
Where Stories Begin and Memories Stay: A Family Riverfront Retreat on the Black River Own it solo or share it […]
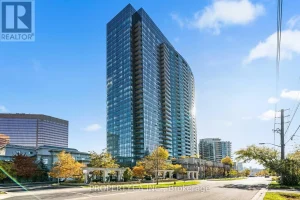
309 – 15 Greenview Avenue
Location can’t be beat at this luxury Tridel condominium located at the prime intersection of Yonge & Finch. Featuring a […]
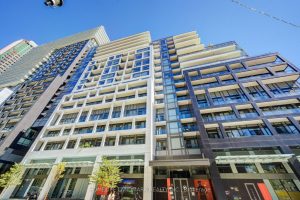
550 121 Lower Sherbourne Street
Experience the best of downtown living in this stunning 2-bed, 2-bath corner suite! Nestled between the historic St. Lawrence Market […]