71 Donnan Drive

Description
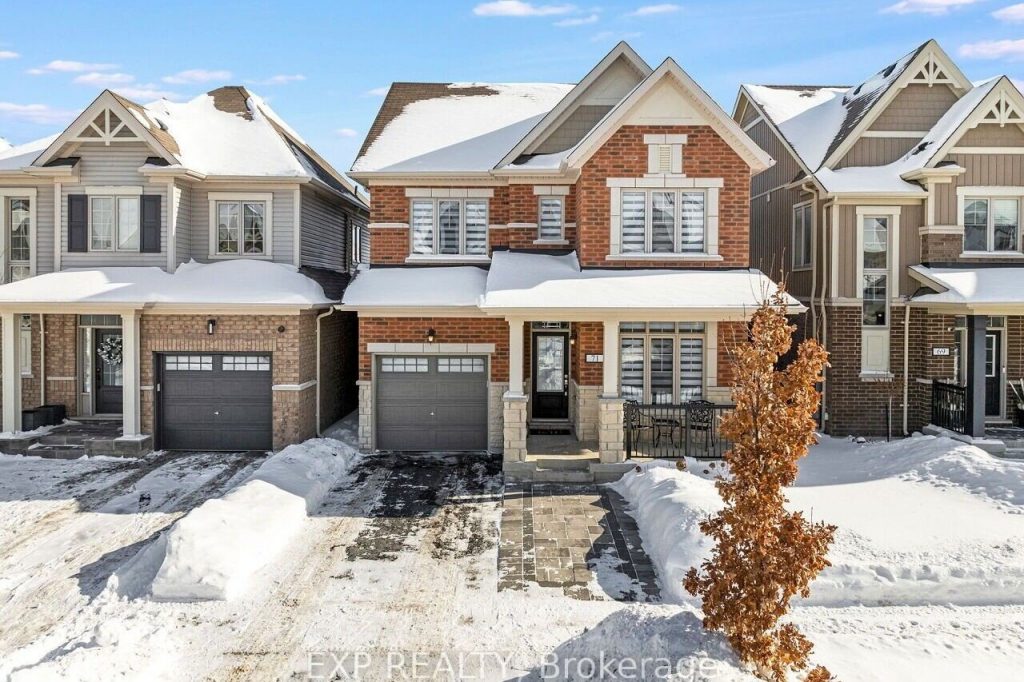
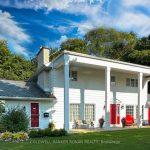
Welcome to this inviting all-brick detached home nestled in the heart of family-friendly Tottenham. With over 2,000 sq. ft. of stylish, turnkey living, this home has been thoughtfully upgraded throughout, featuring 9-foot ceilings on the main floor, modern wide-plank flooring, pot lights, and a striking oak staircase that elevates the overall aesthetic of this inviting family home.The open-concept kitchen is designed for both everyday living and entertaining, showcasing quartz countertops, an oversized centre island, extended cabinetry, and new sleek stainless steel appliances including a brand new gas powered range and double- door refridgerator. Professionally painted throughout, the upgraded light fixtures, and new window coverings enhance the home’s spotless and contemporary feel. Upstairs, the spacious primary retreat offers an oversized custom walk-in closet and a luxurious 4-piece ensuite, while the two additional bedrooms are spacious, sun-filled and feature ample closet space. The spacious split-plan main 3-piece bathroom provides warmth and convenience. The basement includes a 3-piece rough-in, providing excellent potential for future customization. Set on a generous lot with professional exterior landscaping, this home sits in a welcoming neighbourhood, close to Tottenham Village, parks, schools, and everyday amenities, this home delivers exceptional space, comfort, and long-term value.
Property Details
Rooms
Living Room Main
Kitchen Main
Family Room Main
Dining Room Main
Bedroom Second
Bedroom 3 Second
Primary Bedroom Second
Laundry Second
Bathroom Main
Bathroom Second
Bathroom Second
Characteristics
Property
Inside
Building
Parking
Fees
Land
Sale History
| Date | Event | Price | MLS Number |
|---|---|---|---|
| Mar 31, 2026 | Listed | $945,000 | N12940170 |
| Mar 9, 2026 | Removed | N12752750 | |
| Feb 3, 2026 | Listed | $985,000 | N12752750 |
| Apr 11, 2025 | Sold | $990,000 | N12010708 |
| Mar 10, 2025 | Listed | $999,000 | N12010708 |
| Feb 7, 2022 | Sold | $1,300,000 | N5491298 |
| Feb 4, 2022 | Listed | $1,190,000 | N5491298 |
Similar Properties
88 Woodhaven Road
Rare opportunity to own a home with three legal living units in a friendly, established neighbourhood. This versatile bungalow is […]
427 Mockingbird Drive
Welcome to 427 Mockingbird Drive in desirable Chatelaine Village. Surrounded by mature trees and offering direct access to Ottawa River […]
490 Beresford Path
Beautiful Start of Your Next Chapter In Style. This Newly built, corner unit less than a couple of year old […]
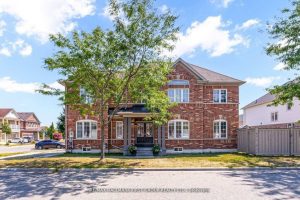
35 Elliottglen Drive
Stunning, light-filled all-brick 4+1 bedroom home situated on a premium corner lot in a highly desirable North Ajax neighborhood. This […]
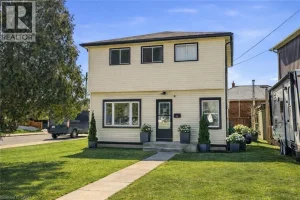
16 Munn Street
A lovely place to call home in a convenient Hamilton Mountain location. This well-maintained two-storey home offers a functional layout […]
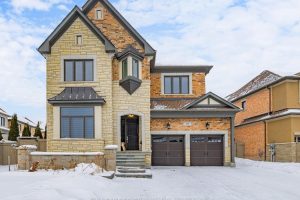
39 Cairns Gate
Luxury 3,655 Sq.Ft. Executive Residence in Prestigious King City. This stunning all-brick home offers an exceptional layout with 10-ft ceilings […]