833 Langford Boulevard
Description
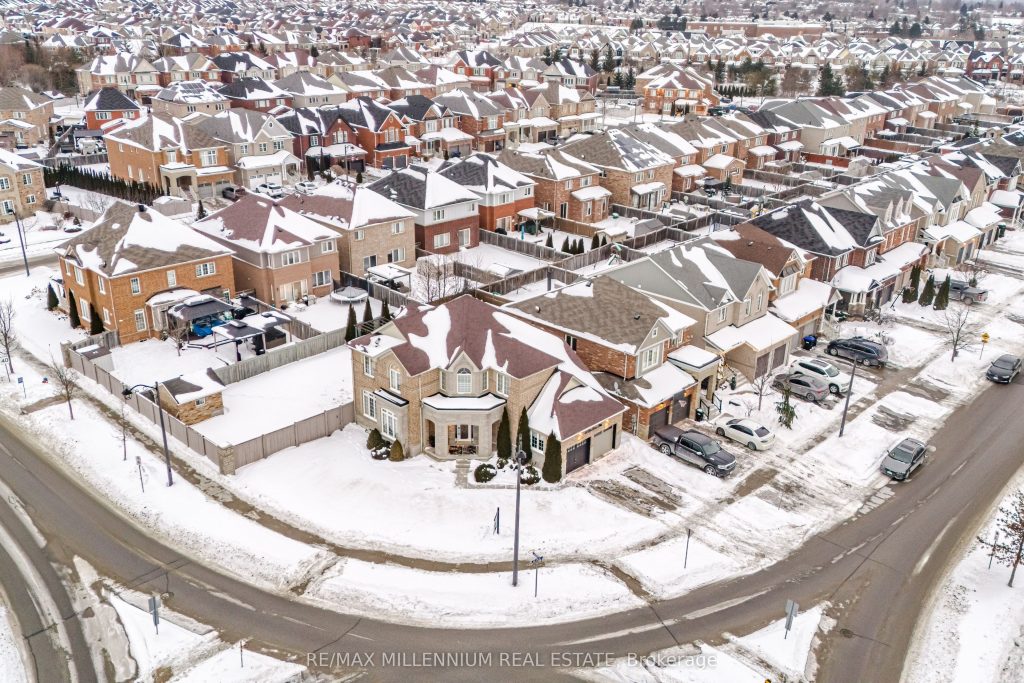
Welcome home to this stunning detached 2-storey home offering almost 3,200 sq ft of beautifully designed living space in one of Bradford’s most sought-after neighbourhoods. Thoughtfully upgraded and meticulously maintained, this 4-bedroom, 4-bathroom residence blends elegance, functionality, and everyday comfort. Step inside to discover 9-ft ceilings, hardwood flooring throughout the main level, and a bright, open-concept layout perfect for modern family living. The chef-inspired kitchen features granite countertops, stainless steel appliances, including 2 ovens, and seamless flow into the breakfast and family areas-ideal for entertaining. A striking two-way fireplace adds warmth and sophistication to both the family room and main floor office. Convenient garage access to your home via main floor laundry room featuring an extra shower! Upstairs, enjoy a rare second-floor family room with soaring cathedral ceilings, along with a luxurious primary retreat complete with 2 walk-in closets, a spa-like 5-piece ensuite with freestanding soaker tub, separate shower and a makeup station. Second bedroom offers a full ensuite while the 3rd and 4th bedrooms share a semi-ensuite bath. Recent upgrades includes concrete walkway and concrete patio with gazebo in back yard. Perfect for growing families or multi-generational living! Minutes to Highway 400 and to Bradford GO Station for seamless commuter travel. This safe, family oriented neighbourhood is surrounded by highly rated elementary and secondary schools, Parks & Recreation, playgrounds, scenic walking trails and close to community hubs like the Bradford Leisure Centre (pool, fitness, sports programs). Just minutes to local shops, restaurants, major retail and everyday essentials along Holland Street West. With its spacious design upscale finishes, and unbeatable location close to everything Bradford has to offer, this is a home that truly checks all the boxes. Be sure to check out the Virtual Tour!
Property Details
Rooms
Kitchen Main
Breakfast Main
Family Room Main
Dining Room Main
Living Room Main
Office Main
Laundry Main
Primary Bedroom Second
Bedroom 2 Second
Bedroom 3 Second
Bedroom 4 Second
Family Room Second
Characteristics
Property
Inside
Building
Parking
Fees
Land
Sale History
| Date | Event | Price | MLS Number |
|---|---|---|---|
| Mar 30, 2026 | Listed | $1,249,900 | N12933876 |
| Oct 20, 2023 | Sold | $1,355,000 | N7050792 |
| Oct 1, 2023 | Listed | $1,399,900 | N7050792 |
| Sep 30, 2023 | Removed | N6708012 | |
| Aug 1, 2023 | Listed | $1,474,900 | N6708012 |
| Jul 31, 2023 | Removed | N6142928 | |
| Jun 13, 2023 | Listed | $1,474,900 | N6142928 |
| May 16, 2023 | Removed | N6055945 | |
| May 1, 2023 | Listed | $1,398,000 | N6055945 |
| May 1, 2023 | Removed | N6018615 | |
| Apr 11, 2023 | Listed | $1,578,888 | N6018615 |
| Apr 3, 2023 | Removed | N5902817 | |
| Feb 8, 2023 | Listed | $1,699,999 | N5902817 |
| Mar 31, 2020 | Removed | N4685485 | |
| Feb 6, 2020 | Listed | $1,070,000 | N4685485 |
| Sep 17, 2019 | Removed | N4497846 | |
| Jun 25, 2019 | Listed | $1,099,900 | N4497846 |
Similar Properties
3053 Perkins Way
**Brand new home sold by the Builder. Price reflects $130,000 HST price reduction. ** 2-storey freehold townhouse with a loft. […]
2092 Beach Road
Welcome to 2092 Beach Road a stunning, year-round waterfront retreat on the shores of pristine ShawenegogLake. Set on 2.1 private […]
507 Stewart Street
Charming family home has been lovingly owned by three generations of the same family. The property features three bedrooms all […]
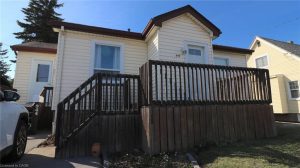
944 Garth Street
Welcome to this charming and well-cared-for 2-bedroom home, perfectly located at the vibrant corner of Garth & Mohawk – where […]
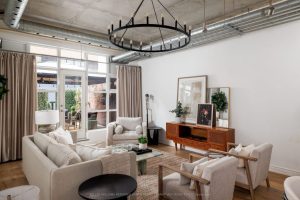
205 – 261 King Street E
Suite 205 at Abbey Lane Lofts: a refined 995 sq. ft. warehouse re-creation defined by 11-foot ceilings, exposed ductwork, and […]
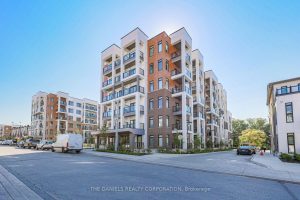
110 – 135 Canon Jackson Drive
Fantastic, move-in ready, spacious split-bedroom 2-bedroom, 2-bathroom suite located in the newly completed Keelesdale community built by Daniels. This suite […]