195 Clearbrooke Circle


Description
This is the kind of home families dream about. Tucked onto a quiet, peaceful corner, this is where roots are planted, bikes are left on the lawn, and evenings feel calm the moment you pull into the driveway – white picket fence and all. The three-bedroom detached bungalow sits proudly on a generous 42.5′ x 100′ lot, offering the kind of space growing families crave. A big backyard for morning playdates, after-school soccer, and summer nights that stretch just a little longer. Inside, the home has been immaculately cared for and thoughtfully updated, so you can move in with confidence and ease. New hardwood floors, upgraded bathrooms, new windows, upgraded attic insulation, and a new Lennox A/C system deliver comfort in every season. A full 360-degree home security monitoring system with motion-activated outdoor lighting adds real peace of mind. This isn’t just a house. It’s a place to build a life – to start traditions, feel settled, and watch your family grow, one season at a time.
Property Details
Characteristics
Property
Inside
Building
Parking
Fees
Land
Sale History
| Date | Event | Price | MLS Number |
|---|---|---|---|
| Jan 19, 2026 | Listed | $799,000 | W12707802 |
| Oct 30, 2025 | Removed | W12115588 | |
| May 1, 2025 | Listed | $998,888 | W12115588 |
| Feb 16, 2021 | Sold | $890,000 | W5110612 |
| Feb 10, 2021 | Listed | $799,900 | W5110612 |
Similar Properties
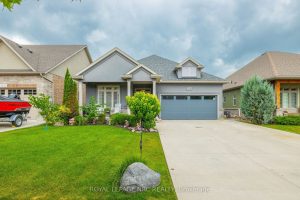
1534 Haist Street
Welcome to 1534 Haist Street, an exceptional executive bungalow offering nearly 3,000 sq. ft. of finished living space in a […]
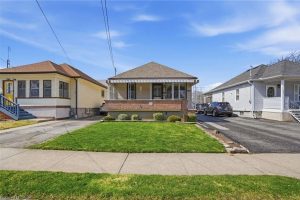
4867 Sixth Avenue
Welcome to this charming and well-maintained 2-bedroom bungalow located in the heart of Niagara Falls. Perfectly suited for first-time buyers, […]
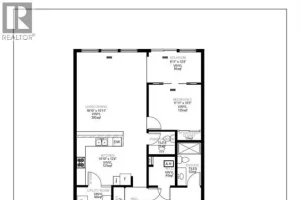
35 Sister Kern Terrace
Welcome to the model home at St. Elizabeth Village, a gated 55 plus community offering independent living without the hassle […]
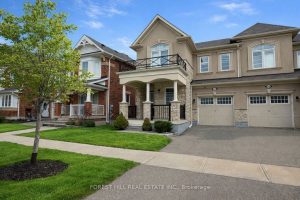
55 Stocks Lane
Beautiful end-unit townhome in Aurora featuring a bright open-concept layout. Custom kitchen with large island, main floor office, and convenient […]
8 Killins Street
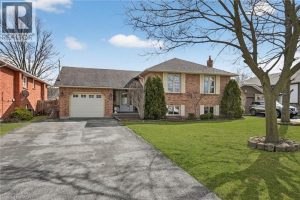
Welcome to this meticulously maintained 3+1 bedroom, 2 full bathroom raised bungalow on a quiet, family-friendly street in Smithville. Arriving […]
444 Grandview Road
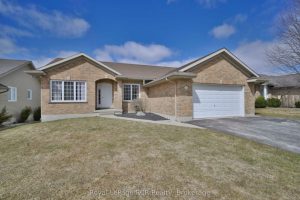
This inviting bungalow at 444 Grandview Drive in Wingham offers a family-friendly layout, modern comforts, and a great neighbourhood setting, […]