20 Nina Court
Description
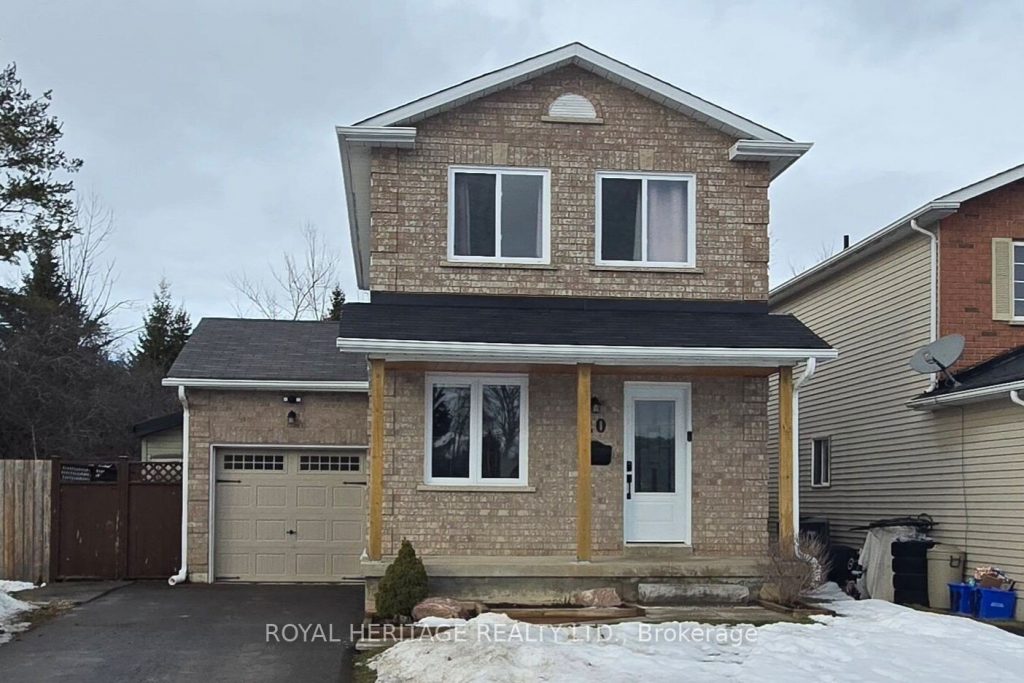
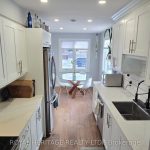
Welcome to this beautifully updated 3-bedroom, 2-bathroom brick front home, ideally situated on a quiet, family friendly court in the heart of Millbrook. Featuring a single-car garage and parking for up to four vehicles, this home offers comfort, functionality, and space for the whole family. The finished basement includes a spacious recreation room, perfect for family living or entertaining. Enjoy exceptional walkability to the local school, downtown shopping, recreation center, grocery store, LCBO, parks, and trails. Commuters will appreciate the convenient location just 5 minutes to Highway 115 and the GO bus parking lot, 15 minutes to Peterborough, and approximately 45 minutes to the GTA.
Property Details
Rooms
Kitchen
Living Room
Foyer
Bedroom
Bedroom 2
Bedroom 3
Recreation
Furnace Room
Bathroom
Characteristics
Property
Inside
Building
Parking
Fees
Utilities
Land
Sale History
| Date | Event | Price | MLS Number |
|---|---|---|---|
| Jan 19, 2026 | Listed | $675,000 | X12707994 |
| Sep 24, 2021 | Sold | $635,000 | X5373872 |
| Sep 16, 2021 | Listed | $629,900 | X5373872 |
Similar Properties

1279 Carlingford Road
Welcome to 1279 Carlingford Road in Port Carling-an exceptional, fully renovated four-season retreat set on 2.6 acres of beautifully treed, […]
146 5th A Street E
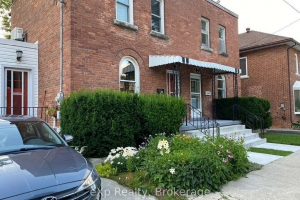
Wake up to the best views of the Sydenham River in this truly one-of-a-kind semi-detached home, where nature and convenience […]
66 Trinity Street
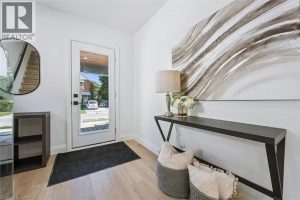
Step into this beautifully renovated 3-bedroom, 2-bathroom home offering over 1300 sqft of thoughtfully designed living space. Boasting luxurious finishes […]
27 Mantz Crescent
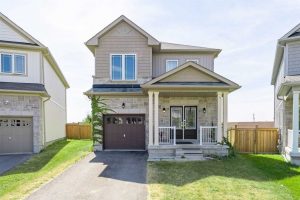
Stunning 4-bedroom family home on a quiet family friendly crescent in the highly sought-after North Whitby community. Ideally located, just […]
51 Park Road S
Luxury Bungalow Set on over 2 acres of private property backing directly onto the breathtaking woodland views, a majestic stream […]
96 Wilton Road
Set on a quiet street in the North end, this beautifully maintained 3 bedroom end-unit townhome offers bright, updated living […]