96 Wilton Road
Description
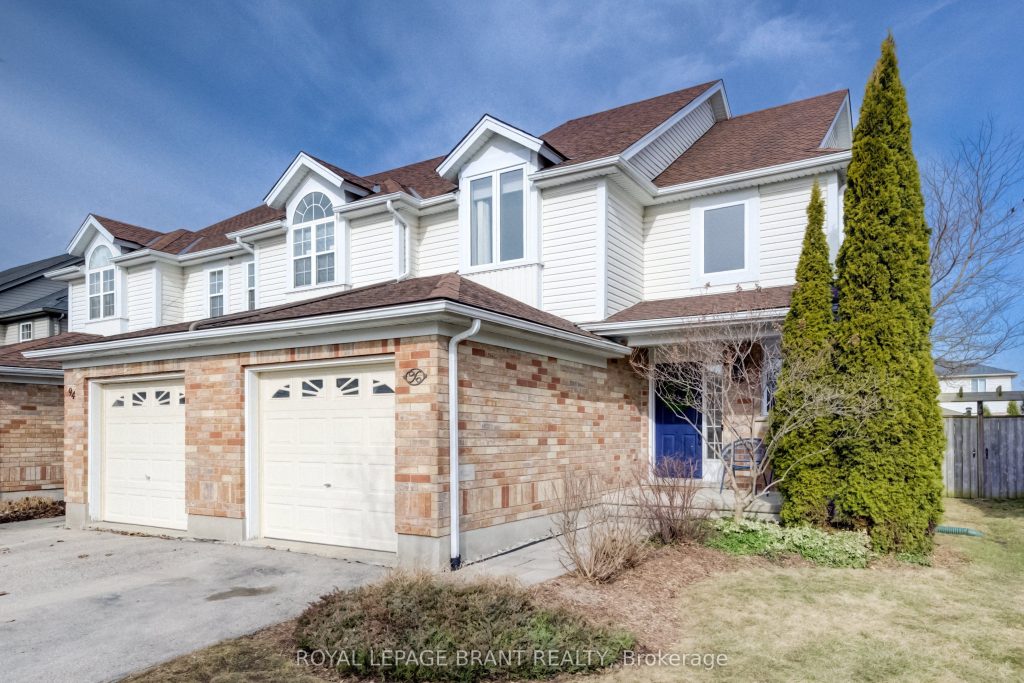
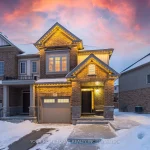
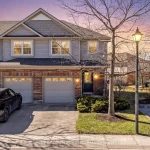
Set on a quiet street in the North end, this beautifully maintained 3 bedroom end-unit townhome offers bright, updated living and a layout that truly makes the most of every inch. Finished top to bottom, the home has been thoughtfully updated and well cared for throughout. The main floor welcomes you with a light-filled, open-concept space featuring new flooring, fresh paint, and a renovated kitchen and bathroom. The layout flows naturally from living to dining, and a walk-out to the backyard – a great extension of your living space with a large deck, built-in pergola, privacy wall, and room for kids or pets to enjoy. Upstairs continues the fresh, updated feel with new carpet, fresh paint, and an updated main bathroom. The primary bedroom sits at the front of the home with a large walk-in closet, while two additional bedrooms at the back offer comfortable space and good storage. The recently finished lower level adds valuable flexibility, with a new rec room and bonus area ideal for a home office, playroom, or additional living space depending on your needs. Set in a family-friendly neighbourhood just minutes from parks, well-rated schools, walking trails, The Guelph Country Club and Guelph Lake, this is a home that balances everyday convenience with easy access to the outdoors and an active lifestyle. Major updates include windows (2023), furnace (2017), roof (2016), kitchen and bathrooms (2020), and flooring (2020).
Property Details
Rooms
Kitchen Main
Dining Room Main
Living Room Main
Bedroom Second
Bedroom 2 Second
Bedroom 3 Second
Recreation Basement
Other Basement
Characteristics
Property
Inside
Building
Parking
Fees
Land
Sale History
| Date | Event | Price | MLS Number |
|---|---|---|---|
| Mar 30, 2026 | Listed | $719,900 | X12937270 |
Similar Properties
58 Picnic Point Lane
Charming Cottage on Picnic Point Lane – Peninsula Paradise! Escape to this cozy 1-bedroom cottage nestled on a private peninsula […]
9 Moonstruck Street
Stunning detached home showcasing modern décor and exceptional craftsmanship, ideally located in the heart of Caledon East. Situated on a […]
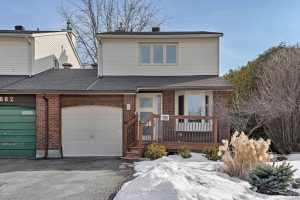
7880 Decarie Drive
This 3-bedroom, 3-bathroom semi-detached home offers the perfect blend of comfort and location, here’s why. The home features an updated […]
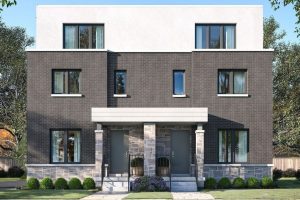
36 Luverne Avenue
Brand new construction. Finished in 2026. Never lived in. 3-storey fourplex. There are 4 separate units with 4 separate entrances. […]
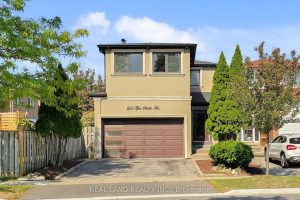
251 Glen Shields Avenue
This stunning, Fully Renovated, 4+1 Bedroom Detached Home in the quite and beautiful glen shields neighbourhood. $$$ Thousands Spent On […]
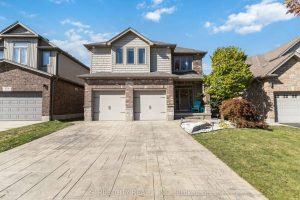
1160 Cardinal Road
This 2500+ Sq. Ft. home including finished basement has all a growing family needs. Starting at the front you notice […]