66 Trinity Street
Description
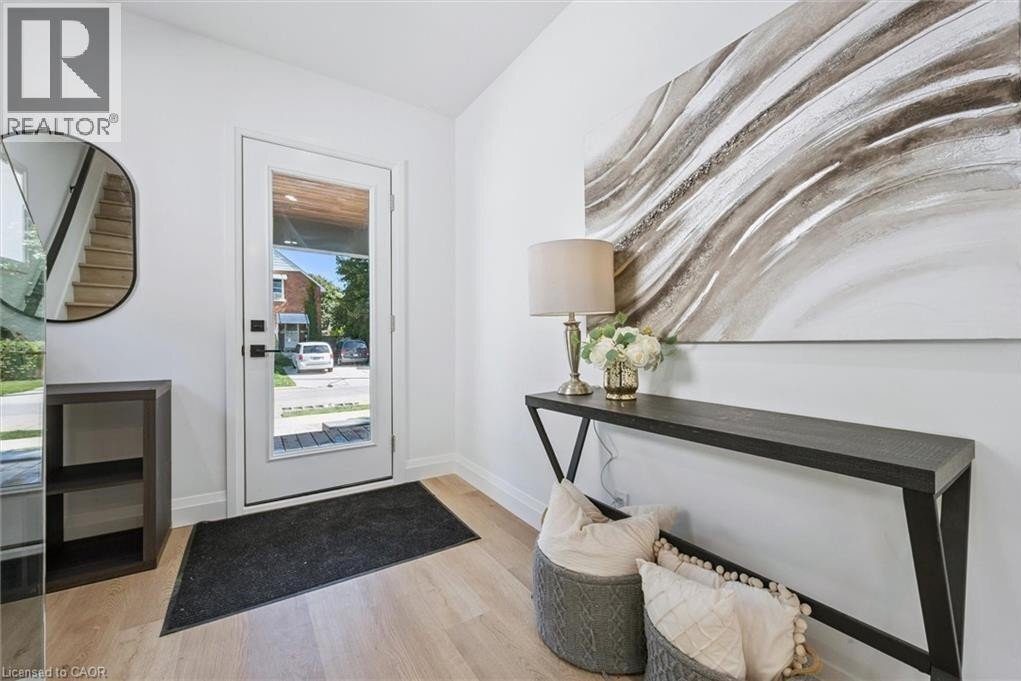
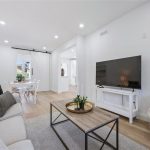
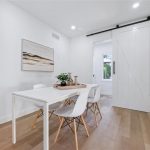
Step into this beautifully renovated 3-bedroom, 2-bathroom home offering over 1300 sqft of thoughtfully designed living space. Boasting luxurious finishes throughout, this turn-key home features durable vinyl flooring, sleek quartz countertops, and brand new appliances that blend style and functionality. The bright and airy main floor includes a spacious living room accented by a stylish barn door, and a versatile flex room just off the kitchen—perfect for a home office, playroom, or mudroom—with direct access to a new deck and a deep, fully fenced backyard, ideal for entertaining or relaxing outdoors. Upstairs, the main bath is a true retreat with a double vanity, elegant fixtures, and a large walk-in glass shower. The modern glass railing adds an open, contemporary feel to the staircase and upper level. Downstairs, the partially finished basement provides additional living space—great for a rec room, gym, or guest area. Located in one of Stratford’s most desirable neighbourhoods, this home blends timeless charm with modern updates—move in and enjoy! Renovations (2024-2025) (id:4236)
Property Details
Rooms
Primary Bedroom
Bedroom
Bedroom
4pc Bathroom
Utility room
Laundry room
Living room
Kitchen
Dining room
Den
2pc Bathroom
Characteristics
Property
Inside
Building
Highlights
Land
Sale History
| Date | Event | Price | MLS Number |
|---|---|---|---|
| Nov 25, 2025 | Listed | $525,000 | 40790440 |
| Dec 16, 2025 | Sold | $525,000 | X12413657 |
| Sep 18, 2025 | Listed | $525,000 | X12413657 |
| May 16, 2023 | Sold | $380,000 | X5959316 |
| May 8, 2023 | Listed | $399,900 | X5959316 |
Similar Properties
5555 Whistler Crescent
Lovingly maintained by the second owners, this home has been well cared for since they acquired it. The owners replaced […]
1281 Muskoka Heights
Welcome to 1281 Muskoka Heights, a stunning home filled with gorgeous upgrades. Offering approximately 2800 sq ft above grade, this […]
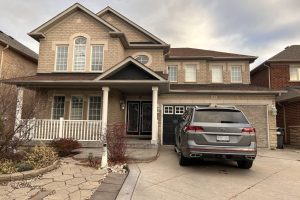
35 Duffield Road
Welcome Fletcher’s Meadow community. The 35 Duffield Road features 4+1 bedroom, 4 bathroom, carpet free, oak staircase, gas fireplace in […]
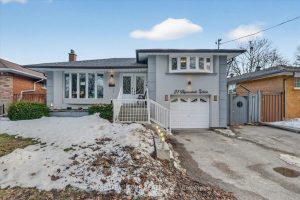
21 Aspendale Drive
Welcome To 21 Aspendale Drive, An Exceptional Property Situated On A Generous 56.56 Ft X 107 Ft Fully Fenced Lot. […]

136 Fox Street
Amazing views of Georgian Bay await on this expansive in-town lot measuring 161 ft by 197 ft, offering exceptional space […]
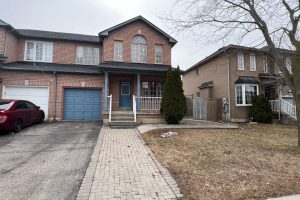
20 Manitoba Place
Nice Semi-detached 2 Storey home perfect for first-time buyers, downsizers, and investors. Convenient location close to schools, shops, supermarkets, and […]