146 5th A Street E
Description
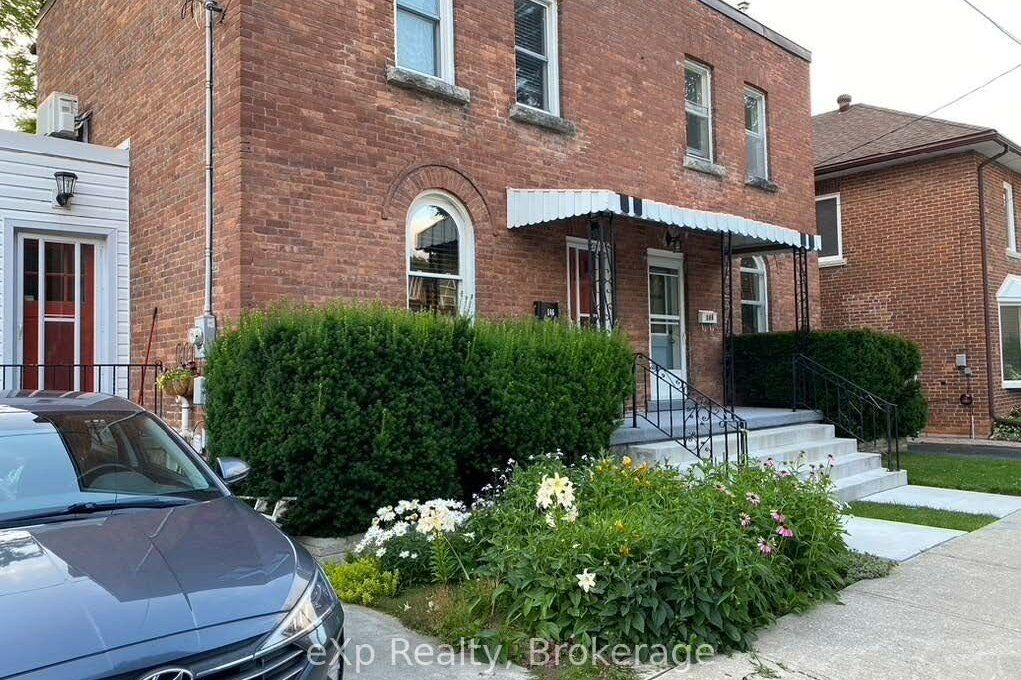
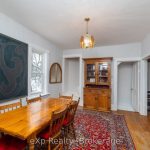
Wake up to the best views of the Sydenham River in this truly one-of-a-kind semi-detached home, where nature and convenience meet in perfect balance. Thoughtfully positioned to capture the river’s beauty year-round, this 2 bedroom plus den residence offers a rare opportunity to enjoy waterfront scenery just steps from the heart of town. Inside, the home features a beautfully renovated bathroom, designed with care and timeless finishes. The flexible den provides the perfect space for a home office, 3rd bedroom or guest area, while the overall layout feels warm, inviting, and functional. Step outside to enjoy landscaped grounds featuring perennial gardens and soaker tub, ideal for relaxing, entertaining, or simply enjoying the peaceful river views. Despite the tranquil setting, you’re just a short walk to the farmers’ market, downtown cafes, shopping, and the local library, making everyday errands and weekend outings effortlessly enjoyable. This is a rare offering – a riverside lifestyle with unmatched views, thoughful updates, and unbeatable walkability. A property like this doesn’t come along often. Very affordable living – average utilities hydro $56.78/mo, water/sewer $102.51/mo, gas $51.58/mo.
Property Details
Rooms
Foyer
Living Room
Dining Room
Kitchen
Primary Bedroom
Bedroom
Bathroom
Bathroom
Den
Utility Room
Other
Characteristics
Property
Inside
Building
Parking
Fees
Utilities
Land
Sale History
| Date | Event | Price | MLS Number |
|---|---|---|---|
| Jan 20, 2026 | Listed | $449,999 | X12713600 |
Similar Properties
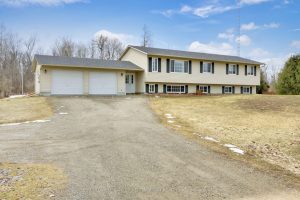
1065 Ford Road
Welcome to 1065 Ford Road, nestled in a family-oriented rural subdivision ideally located between Carleton Place, Perth, and Smiths Falls-offering […]
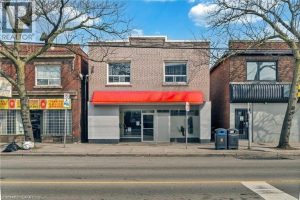
70 Ottawa Street North
Prime mixed-use investment opportunity on trendy Ottawa Street! This well-located property features a commercial main floor with three residential apartments […]
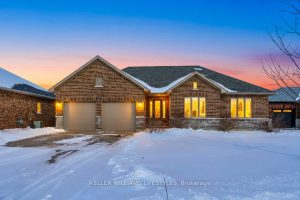
189 Leitch Street
Welcome to this beautifully designed brick and stone bungalow offering exceptional space, style, and comfort. Featuring 3 spacious bedrooms on […]
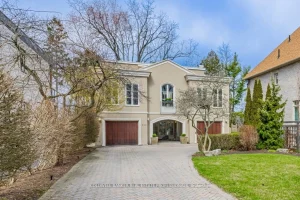
322 Dyson Road
Embrace the ultimate waterfront lifestyle without sacrificing city convenience-located less than 30 minutes from downtown Toronto. Step outside your front […]
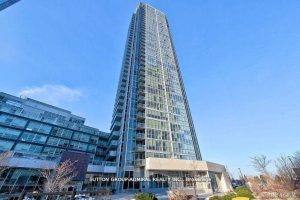
1101 – 2908 Highway 7 N/a
Beautiful And Bright One Bedroom/Two Bathroom Condo Unit In The Centre Of Vaughan. This Upgraded Unit Boasts Floor To Ceiling […]
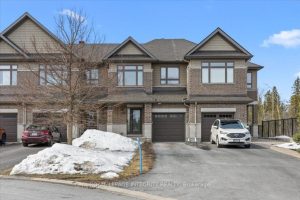
154 Woodhurst Crescent
Looking for a home that gives you space, privacy, and a lifestyle upgrade in one of Stittsville’s most sought-after communities? […]