27 Mantz Crescent
Description
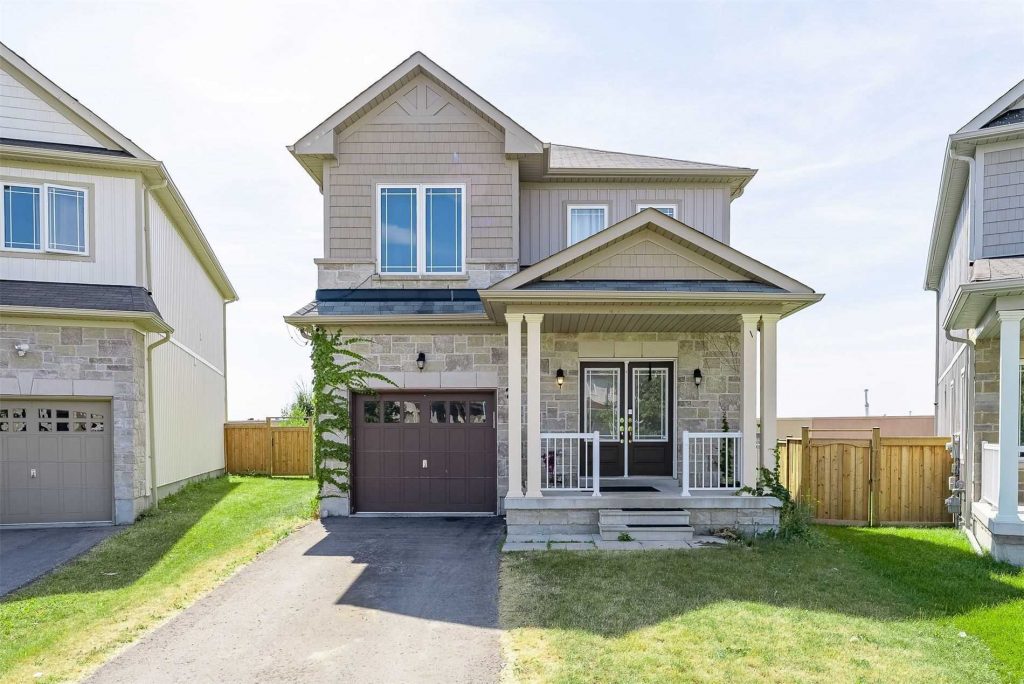
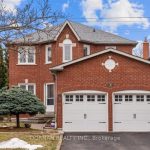
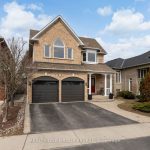
Stunning 4-bedroom family home on a quiet family friendly crescent in the highly sought-after North Whitby community. Ideally located, just steps to Taunton Gardens Shopping Mall, Promenade Park, Farm Boy, LA Fitness and Sinclair Secondary School. Only 10 -15 minutes drive to the lake, minutes to the Greenbelt conservation area, and 5 minutes to the Recreation Community Centre. Home features a welcoming double-door entry, leading to a bright open-concept living and dining area. Spacious rooms with 9 ft ceilings. Freshly painted throughout , with new laminate flooring (completely carpet-free). Updated doors and baseboards. Direct garage access with automatic opener. Chef-inspired kitchen includes stainless steel appliances, granite countertops. Modern elegant double wall oven and chic separate cooktop,. Generous spacious cabinetry. The breakfast area walks out to a deck and a large premium backyard; perfect for entertaining, while the separate family room overlooks the yard. The upper level features an elegant primary bedroom with walk-in closet and 4-piece ensuite that includes a soaker tub. Plus three additional bedrooms and a shared 4-piece bath. All washrooms feature granite countertops. Partially finished basement with potential for 3 more rooms. Offering excellent storage and future potential for an in-law suite. Additional features include 240-amp service. A fantastic opportunity to own a beautiful home in a prime Whitby location.
Property Details
Rooms
Living Room Main
Dining Room Main
Kitchen Main
Breakfast Main
Family Room Main
Primary Bedroom Second
Bedroom 2 Second
Bedroom 3 Second
Bedroom 4 Second
Characteristics
Property
Inside
Building
Parking
Fees
Land
Sale History
| Date | Event | Price | MLS Number |
|---|---|---|---|
| Mar 30, 2026 | Listed | $1,014,499 | E12936226 |
Similar Properties
544 Windermere Avenue
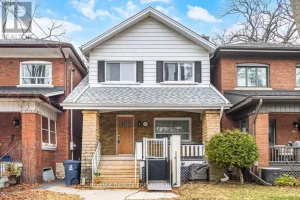
Attention Investors. First Time Buyers amazing opportunity home needs TLC!! Welcome to 544 Windermere Ave, located in one of Toronto’s […]
13 Forbes Crescent
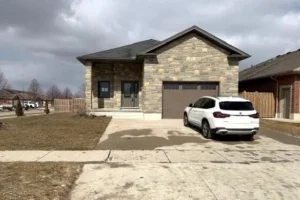
Beautiful, spacious home located in a quiet, family-friendly neighbourhood, set on an impressive fully fenced corner lot. The property offers […]
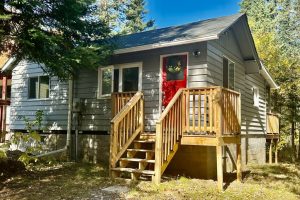
61 Robert Road W
Client RemarksWelcome to your own slice of Muskoka living on the Big East River! This fully renovated 2-bedroom bungalow offers […]
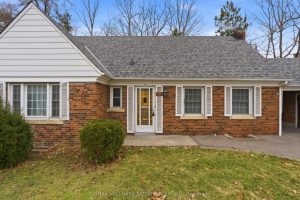
18 King Georges Drive
Nestled on a beautifully forested lot surrounded by mature trees, this spacious bungalow offers exceptional versatility and endless potential. Whether […]
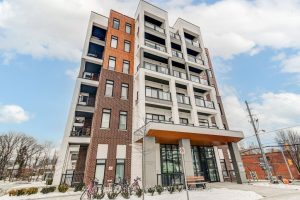
211 – 165 Canon Jackson Drive
Move-In Ready, Spacious 2-Bedroom, 2-Bathroom Suite with parking the newly complete Keelesdale community Built By Daniels. Fantastic 2-bedroom, 2-bathroom layout. […]
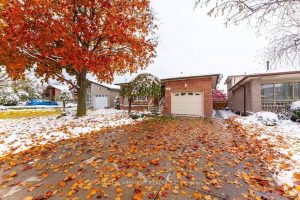
162 Solomon Crescent
Welcome to this beautiful 5-level backsplit located in a great family-friendly neighbourhood! This spacious home offers 4 bedrooms, 2 full […]