51 Park Road S
Description
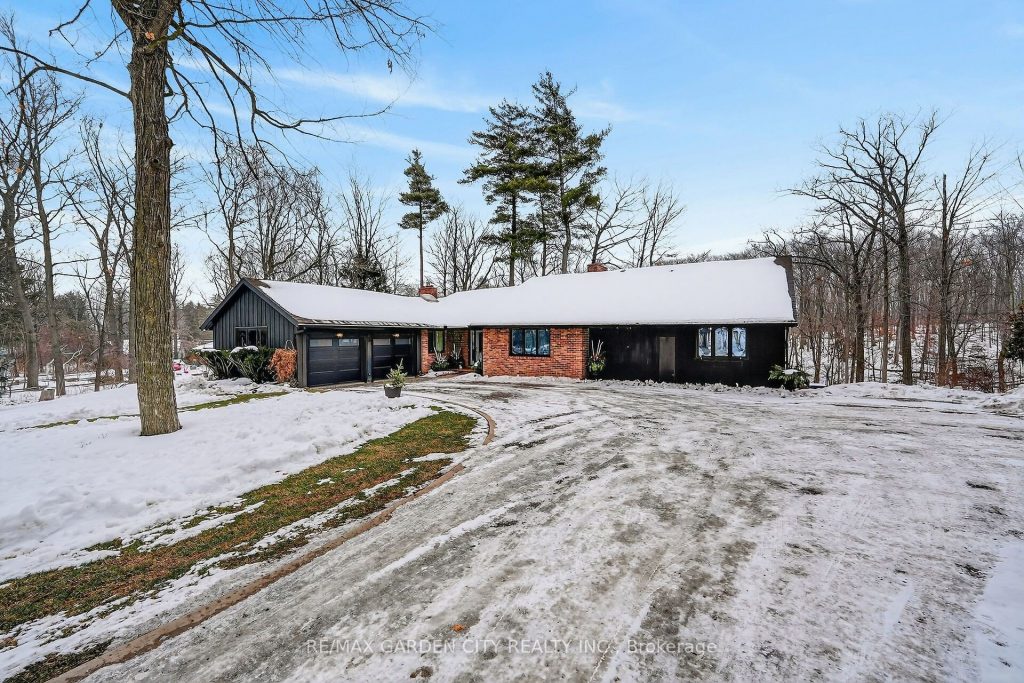
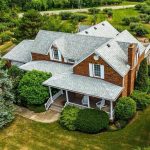
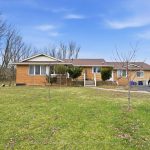
Luxury Bungalow Set on over 2 acres of private property backing directly onto the breathtaking woodland views, a majestic stream and vibrant wildlife that animates the wilderness. Step inside this fully renovated ranch style bungalow which offers refined living surrounded by nature. A large front foyer welcomes you home with stunning views of the Niagara Escarpment. The expansive chef-inspired kitchen boasts of heated floors, a large island, granite countertops, a Fulgor Milano 6-burner gas stove and oven, a walk-in pantry with built-in second oven. Entertain effortlessly by the gas fireplace or at the elegant wet bar accented with a black walnut counter and bar fridge. Step out to the upper deck to barbecue with your herb garden at your side or simply take in the views. The sunken living room features floor-to-ceiling windows overlooking the Escarpment and a second gas fireplace, creating a warm
Property Details
Rooms
Foyer Main
Living Room Main
Laundry Main
Kitchen Main
Pantry Main
Dining Room Main
Family Room Main
Primary Bedroom Main
Bedroom Main
Bedroom Main
Recreation Basement
Bedroom Basement
Characteristics
Property
Inside
Building
Suite
Parking
Fees
Land
Sale History
| Date | Event | Price | MLS Number |
|---|---|---|---|
| Feb 18, 2026 | Listed | $1,899,900 | X12797296 |
| May 2, 2019 | Sold | $945,000 | X4426514 |
| Apr 22, 2019 | Listed | $989,900 | X4426514 |
Similar Properties
2493 Newport Street
From the moment you arrive, you’re greeted by a grand entrance featuring an updated foyer and elegant staircase, setting the […]
28 – 124 Gosling Gardens
Welcome to 124 Gosling Gardens, a well-positioned 4-bedroom, 3-bathroom townhouse in Guelph’s sought-after south end, where everyday convenience meets functional […]
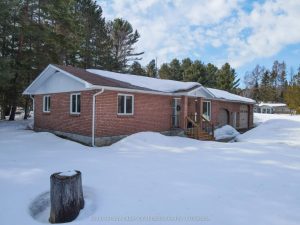
2 Quirt Crescent
Spacious and versatile 3+1-bedroom bungalow offering exceptional value and flexibility for today’s lifestyle. This well-maintained home features a bright main […]
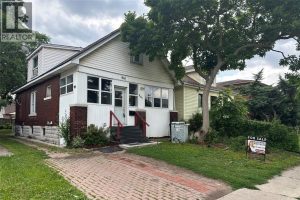
961 Campbell
GREAT INVESTMENT OPPORTUNITY OR A HOME FOR A BIGGER FAMILY. 6 BDRMS IN TOTAL. 2 KITCHENS, EVEN 2 SEPARATE LAUNDRY […]
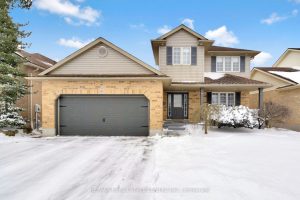
16 Falconridge Court
If you’re searching for a home in a quiet, family-friendly neighbourhood with a generous backyard, this one checks all the […]
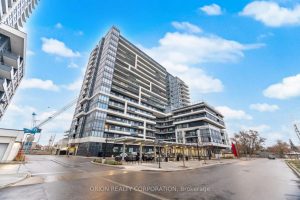
1103 – 1480 Bayly Street
Fantastic Location! Spacious 1 Bedroom + Large Den + 2 Full Bathrooms (695 SqFt).This bright and airy unit features a […]