201 – 25 Concession Street


Description
Experience elevated urban living in one of the largest two-storey lofts in the Waterloo Region. This exceptional corner penthouse on the Grand River features soaring 12-foot ceilings and oversized windows that flood the home with natural light. Rich architectural details – including original wood beams and striking stone walls – create a sophisticated New York-style loft ambiance. The main level features warm wood flooring with in-floor heating and a beautifully upgraded kitchen showcasing quartz countertops, stainless steel appliances, a Sub-Zero fridge, tile backsplash with under-valance lighting and a generous breakfast bar with seating for four The dining area is designed for both style and function, featuring custom cabinetry, a pantry with quartz countertop, and a built-in wine fridge – perfect for entertaining. The inviting living room offers a cozy gas fireplace and dramatic open-concept views. Upstairs, the expansive two-room primary suite provides a private retreat with a sitting area, vaulted ceiling, and custom closet. The elegant 3-piece ensuite includes quartz counters and a large glass shower, while both upper-level bathrooms feature luxurious heated towel racks. A spacious second bedroom and versatile den – ideal for a home office – complete the upper level. Located just steps from the vibrant Gaslight District you’ll enjoy easy access to artisanal cafés, boutique shopping, exceptional dining, and live music events. Surrounded by scenic walking trails and breathtaking views of the Grand River this extraordinary penthouse offers the perfect blend of luxury, lifestyle, and location.
Property Details
Rooms
Living Room Ground
Dining Room Ground
Kitchen Ground
Den Ground
Primary Bedroom Second
Bedroom 2 Second
Office Second
Characteristics
Property
Inside
Building
Suite
Parking
Fees
Highlights
Land
Similar Properties
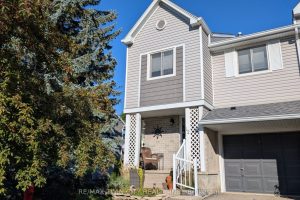
12 – 54 Green Valley Drive
MOVE-IN READY, CORNER UNIT, fully updated and conveniently located just minutes from the 401, shopping, Conestoga College and many other […]
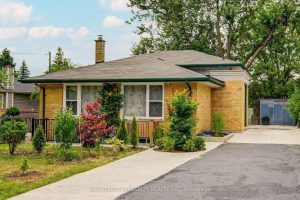
16 Arrowflight Drive
Welcome To 16 Arrowflight Drive! A Bright And Well-Maintained 4+2 Bedroom 4-Level Backsplit Home Nestled In The Desirable Bullock Community […]
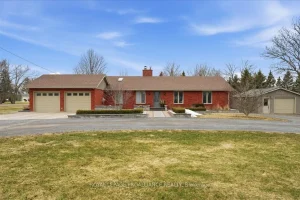
300 Farnham Road
Spacious brick bungalow set on over an acre in Belleville, offering the perfect blend of country feel with city convenience. […]
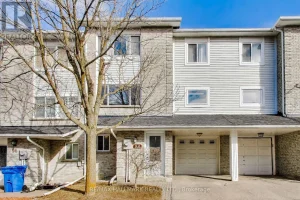
94 William Curtis Circle
Welcome to this beautifully updated 3-bedroom, 2-bathroom home with 2-car parking, offering a rare blend of functionality and thoughtful upgrades. […]

36 Corinth Gardens
36 Corinth Gardens is the kind of address people wait for- quiet, tucked away, & surrounded by mature trees in […]
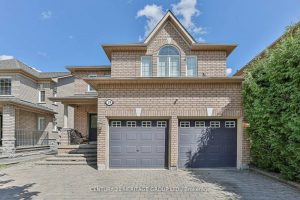
29 Eminence Road
Stunning, Bright & Spacious 4-Bedroom Detached Home In Desirable Dufferin Hill! Open-concept layout with a large great room featuring a […]