16 Arrowflight Drive
Description
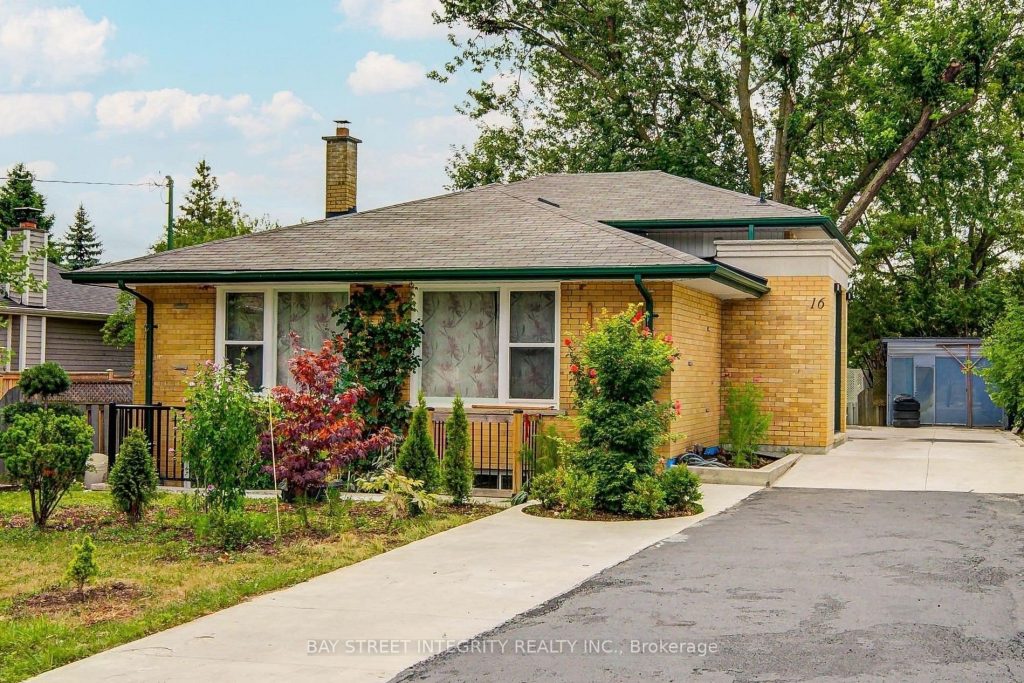
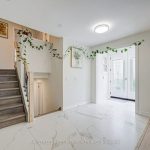
Welcome To 16 Arrowflight Drive! A Bright And Well-Maintained 4+2 Bedroom 4-Level Backsplit Home Nestled In The Desirable Bullock Community Of Markham! A Grand Double Front Door Opens To An Airy Foyer, Leading To Sun-Filled Living And Dining Rooms Highlighted By A Large Picture Window. The Eat-In Kitchen Features Stainless Steel Appliances, Sleek Cabinetry And Walk Out To Deck. The Family Room Offers Direct Access To The Backyard – Ideal For Everyday Living And Entertaining. Discover Four Generously Sized Bedrooms, Each Featuring A Large Window And Closet. Two Additional Lower Levels Provide Versatile Space For A Recreation Room, Home Office, Gym, Or Guest Suite. The Lower-Level Rooms Are Enhanced By Large Windows That Allow For Abundant Natural Light, Creating Comfortable, Usable Spaces Year-Round. Enjoy A Spacious Backyard With Mature Greenery, Perfect For Outdoor Relaxation. Conveniently Located Near Top-Rated Schools Including Markville Secondary School And Unionville High School, As Well As CF Markville Mall, Restaurants, Grocery Stores, Public Transit, And Parks, With Quick Access To Highway 7 And Highway 407.
Property Details
Rooms
Kitchen
Dining Room
Living Room
Primary Bedroom
Bedroom 2
Bedroom 3
Family Room
Bedroom 4
Office
Bedroom
Bedroom
Characteristics
Property
Inside
Building
Parking
Fees
Land
Sale History
| Date | Event | Price | MLS Number |
|---|---|---|---|
| Jan 20, 2026 | Listed | $1,299,000 | N12713930 |
| Dec 22, 2025 | Removed | N12577494 | |
| Nov 26, 2025 | Listed | $999,000 | N12577494 |
| Nov 24, 2025 | Removed | N12529068 | |
| Nov 10, 2025 | Listed | $1,298,000 | N12529068 |
| Nov 10, 2025 | Removed | N12479853 | |
| Oct 24, 2025 | Listed | $1,388,000 | N12479853 |
| Oct 23, 2025 | Removed | N12349807 | |
| Aug 18, 2025 | Listed | $1,438,000 | N12349807 |
| Feb 23, 2023 | Sold | $1,388,000 | N5889909 |
| Feb 2, 2023 | Listed | $1,498,000 | N5889909 |
| Dec 20, 2022 | Removed | N5822262 | |
| Nov 9, 2022 | Listed | $1,508,000 | N5822262 |
| Nov 9, 2022 | Removed | N5782357 | |
| Oct 3, 2022 | Listed | $1,488,000 | N5782357 |
| Dec 9, 2021 | Sold | $1,413,000 | N5445942 |
| Dec 1, 2021 | Listed | $1,190,000 | N5445942 |
| Dec 2, 2016 | Sold | $1,200,000 | N3662106 |
| Nov 24, 2016 | Listed | $1,099,000 | N3662106 |
| Nov 23, 2016 | Removed | N3630439 | |
| Oct 14, 2016 | Listed | $999,000 | N3630439 |
Similar Properties
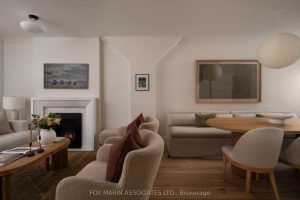
266 Roselawn Avenue
Warm. Effortless. A Little Irresistible. We always love the ones who play hard to get, don’t we (hello, Carolyn Bessette)? […]
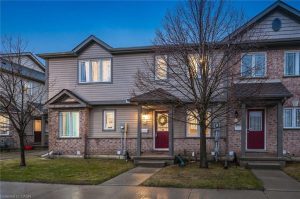
54 – 535 Windflower Crescent
This charming 2-bedroom townhome offers a functional layout, tasteful decor, and over 1,000 sq. ft. of comfortable living space. It’s […]
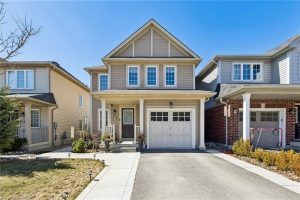
18 Merritt Lane
Welcome to 18 Merritt Lane in Brantford – a well-maintained 3-bedroom, 2-bathroom home located in a quiet, family-friendly neighbourhood with […]
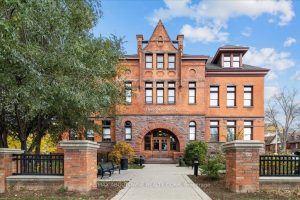
110 – 200 Stinson Street
Charming loft-style condo in the heart of Hamilton, set within a beautifully converted schoolhouse dating back to 1894 and rich […]
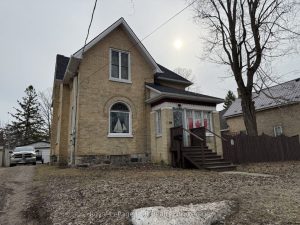
631 9th Avenue
Spacious 2 1/2 storey brick home with a fully fenced and private yard. High ceilings, original woodwork and from the […]
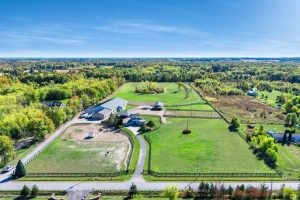
4965 4th Concession
A unique modern ranch on nearly 20 acres with premier equestrian facilities. Royal Run Ranch features an 80 x 200 […]