94 William Curtis Circle
Description
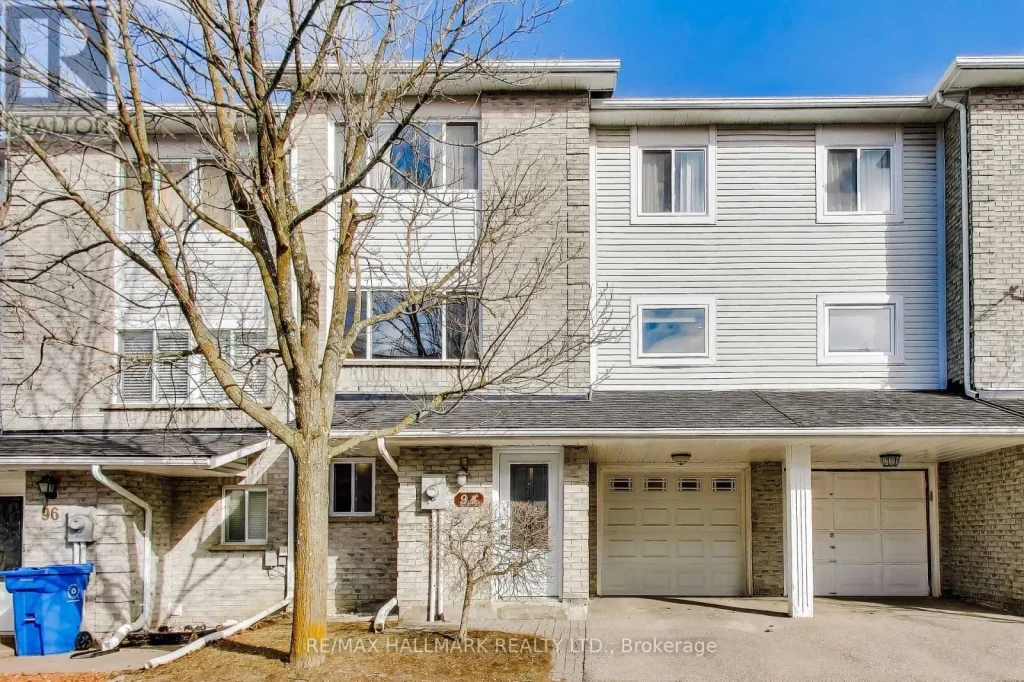
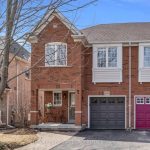
Welcome to this beautifully updated 3-bedroom, 2-bathroom home with 2-car parking, offering a rare blend of functionality and thoughtful upgrades. The interior has been extensively updated: kitchen renovated in 2022 and a new range (2026), main bath (2019), and powder room (2021), all featuring quartz counters. Plus, enjoy new, heated flooring on the first level (2025) and refreshed painting throughout the home. Major improvements include: replacing all windows and exterior doors (2019 to 2024), extra attic insulation (2019), roof (2020), fence (2021), new, insulated garage door with opener and two remotes (2023), and all light fixtures and ceiling fans (2021 to 2024). This home stands out from many others in the neighbourhood with its true front foyer and coat closet, direct entry from the garage (builder upgrade), primary bedroom with two closets, and fully finished, dedicated laundry room, adding both convenience and usable space. Step outside to a private, fully fenced backyard-perfect for relaxing or entertaining-with included shed for additional storage. Located in a family-friendly circle with two private parkettes and ample visitor parking, as well as within the highly sought-after Bogart Public School and Newmarket High School districts. Low maintenance fees of just $154/month cover landscaping, snow removal, parkettes, walkways, and common elements-offering exceptional value in a well-managed community. Home Inspection available upon request. (id:65070)
Property Details
Characteristics
Property
Inside
Building
Parking
Land
Sale History
| Date | Event | Price | MLS Number |
|---|---|---|---|
| Mar 31, 2026 | Listed | $728,888 | N12944256 |
| Jun 11, 2014 | Sold | $345,000 | N2930571 |
| Jun 3, 2014 | Listed | $335,000 | N2930571 |
| Aug 20, 2009 | Sold | $197,000 | N1656910 |
| Jul 2, 2009 | Listed | $209,900 | N1656910 |
Similar Properties
166 Lily Pond Street
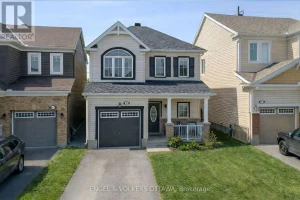
Welcome to 166 Lily Pond Street, a beautifully maintained detached home with over 1,700 sq. ft. of thoughtfully designed living […]
597 Truedell Road
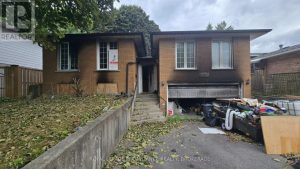
Located in the heart of Bayridge East, one of Kingston’s most family-friendly neighbourhoods, this elevated bungalow offers an exciting opportunity […]
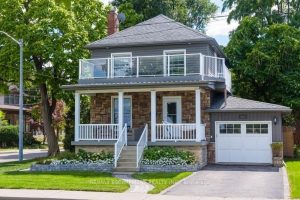
232 Mountain Park Avenue
Are you looking for an unbeatable view of the city of Hamilton and the entire Hamilton Bay area? Then this […]
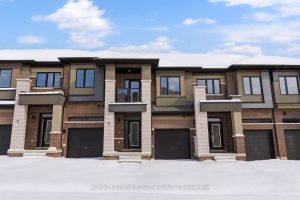
26 – 660 Colborne Street W
Prepared to be WOWED! This is your chance to secure a truly stunning, upgraded freehold with road fee townhouse in […]
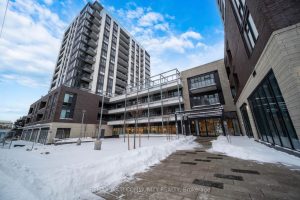
1011 – 705 Davis Drive
Comfortable living in the heart of Newmarket. This spacious one-bedroom condo is ideally located for professionals and commuters, offering easy […]
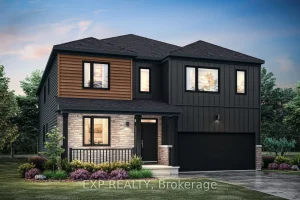
141 Acklam Terrace
Beautifully maintained and thoughtfully upgraded, this spacious family home is ideally situated in a mature, family-friendly neighbourhood. Extensive updates include […]