29 Eminence Road
Description
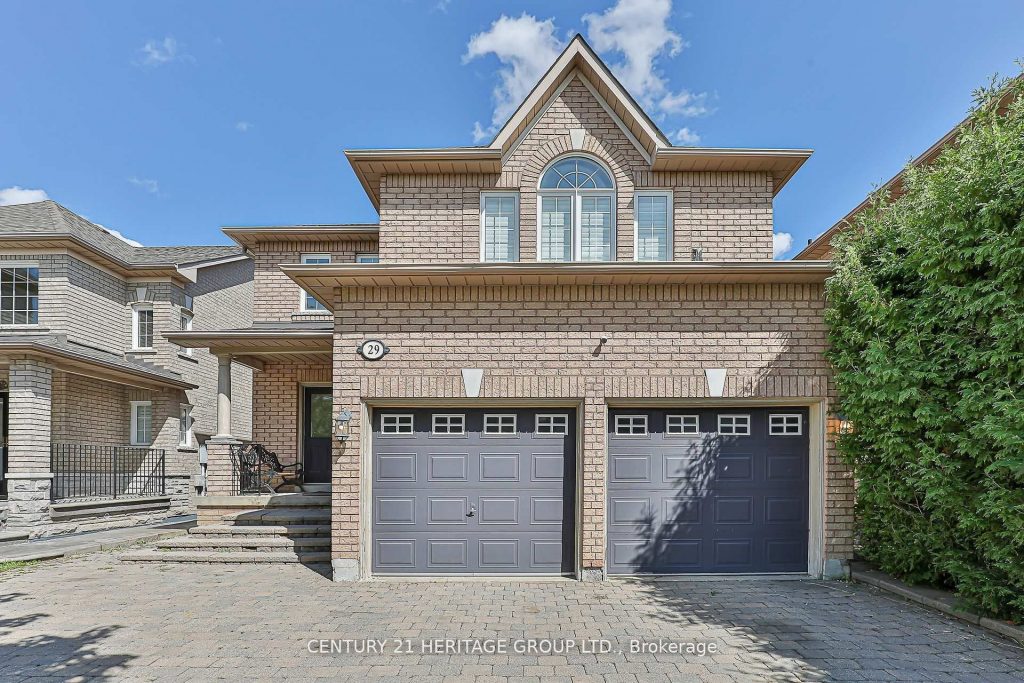
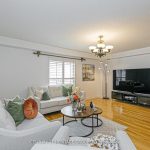
Stunning, Bright & Spacious 4-Bedroom Detached Home In Desirable Dufferin Hill! Open-concept layout with a large great room featuring a gas fireplace. Beautiful kitchen with stainless steel appliances, underlighting cabinet w/ full breakfast area. Enjoy a large sunroom with walk-out to the deck, sitting on a premium lot 38.06 x 109.28. Hardwood flooring throughout the main and second floors, a primary bedroom with 6-piece ensuite. INCOME GENERATING BASEMENT with 2 bedrooms and full bathroom & separate entrance. EV charger, security camera system, 6 car parking with no sidewalk. Steps to public transit & park. Close to supermarkets, restaurants, shopping, golf, church & GO station. High ranking schools. Don’t miss this lovely home!
Property Details
Rooms
Living Room
Dining Room
Great Room
Kitchen
Breakfast
Sunroom
Primary Bedroom
Bedroom 2
Bedroom 3
Bedroom 4
Characteristics
Property
Inside
Building
Suite
Parking
Fees
Land
Sale History
| Date | Event | Price | MLS Number |
|---|---|---|---|
| Jan 19, 2026 | Listed | $1,298,000 | N12711734 |
| Nov 6, 2025 | Removed | N12369142 | |
| Aug 28, 2025 | Listed | $1,588,000 | N12369142 |
| Feb 26, 2023 | Sold | $1,360,000 | N5873624 |
| Jan 18, 2023 | Listed | $1,499,000 | N5873624 |
Similar Properties
564 Maplehill Drive
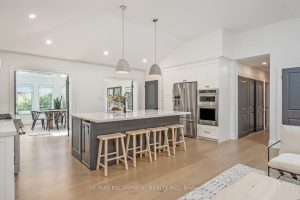
This incredible BUNGALOW in south Burlington has been extensively renovated and is move-in ready. Boasting top quality finishes and situated […]
2038 Snow Valley Road
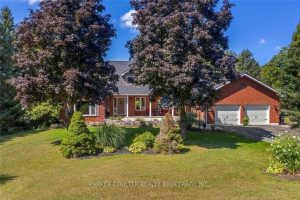
Welcome to this stunning 2-storey home, perfectly nestled on a picturesque 0.9-acre lot, surrounded by mature trees that offer both […]
74 Walker Boulevard
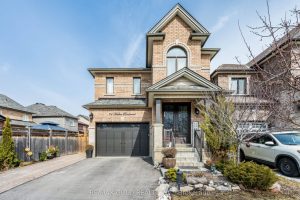
Beautiful 4 Bedroom Detached Home offering approximately 2,260 Sq Ft Above Grade, built in2016, located in a quiet, family-friendly neighborhood. […]
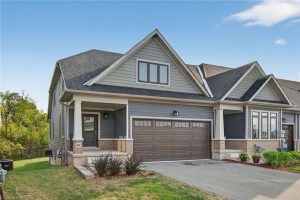
56 – 4311 Mann Street
Move in Ready! Quick Closing Available. Hardwood every where. Carefree living at its finest, with 1876 Sq.Ft of brand new, […]
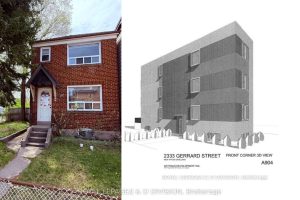
2333 Gerrard Street E
Stop dreaming and start digging. This is a rare, fully vetted development opportunity at the corner of Gerrard and Hannaford, […]
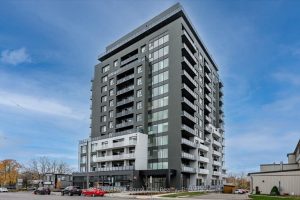
1007 – 71 Wyndham Street S
This stunning and spacious 1,295 sq.ft. interior + 80 sq. ft. private balcony, 2-bedroom, 2-bathroom condo facing the Speed River […]