36 Corinth Gardens
Description
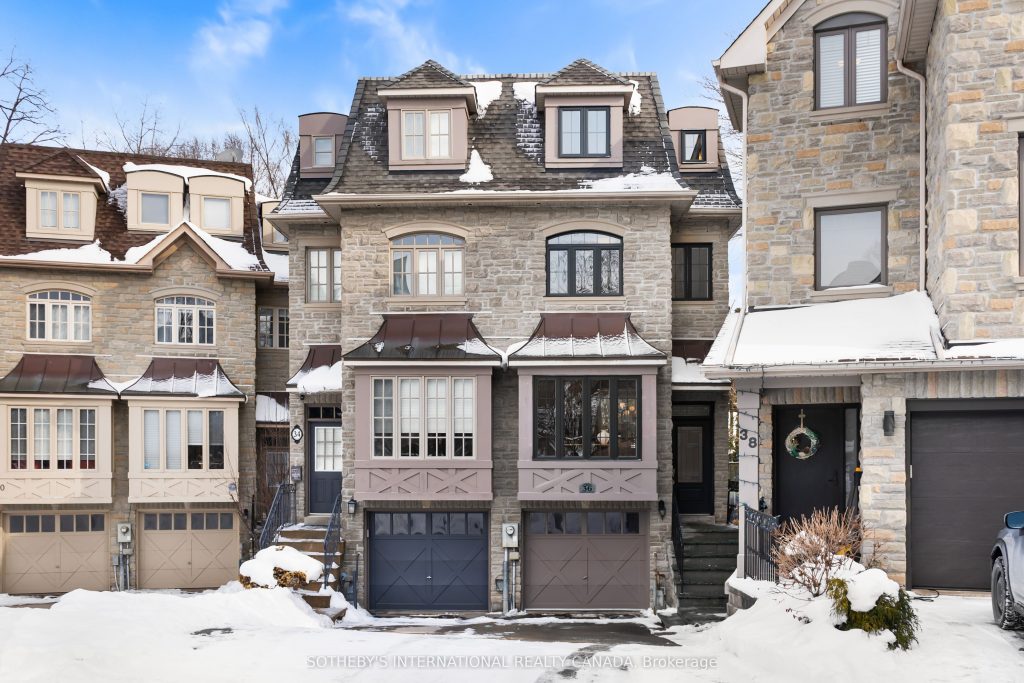
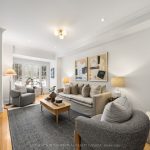
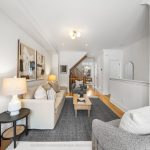
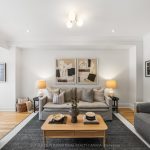
36 Corinth Gardens is the kind of address people wait for- quiet, tucked away, & surrounded by mature trees in one of Midtown’s most loved family pockets. Set on a peaceful cul-de-sac in Sherwood Park, this modern semi delivers the space & layout of a full-sized home, with the ease & energy of a neighbourhood where everything just works- schools, parks, cafés, quick commutes, & community all woven into daily life. At the front of the home, the living room is bright & welcoming, with an easy sense of calm the moment you step inside. The main level unfolds with a natural flow- leading you toward a well-appointed kitchen designed to keep daily life feeling organized & connected. Just off the kitchen, a charming breakfast area is perfect for slow mornings & casual meals, opening directly to a walkout that leads to a private backyard with a deck surrounded by lush trees. The adjoining dining space is anchored by a beautiful gas fireplace that sets the tone for everything from relaxed dinners to more formal entertaining. A tucked-away powder room completes the main level. Upstairs, two bright bedrooms are beautifully proportioned and share a generously sized 5-pc bath, & a full laundry area on the same level adds convenience to everyday life. The third floor is a true retreat- an entire level dedicated to the primary suite, complete with a walk-in closet & a serene bedroom featuring a gas fireplace & skylight for an added sense of warmth & natural light. The sprawling 5-pc ensuite is set in a bright, airy space that instantly elevates the everyday. Downstairs, the finished lower level adds valuable flex space- perfect for a playroom, a home gym, cozy movie room, or a work-from-home setup- plus the bonus of interior access to the integrated garage & a walk-out to the backyard. An exceptional location set within the coveted school districts of Northlea, Leaside High & Northern Secondary, & also moments to Sherwood Park, Summerhill Market, & the Eglinton LRT.
Property Details
Rooms
Living Room
Kitchen
Dining Room
Bedroom 2
Bedroom 3
Primary Bedroom
Recreation
Characteristics
Property
Inside
Building
Parking
Fees
Land
Sale History
| Date | Event | Price | MLS Number |
|---|---|---|---|
| Jan 20, 2026 | Listed | $1,848,800 | C12713924 |
| Mar 18, 2003 | Sold | $639,900 | C191694 |
| Feb 1, 2003 | Listed | $639,900 | C191694 |
Similar Properties
115 – 4185 Shipp Drive
Beautifully renovated and spacious two-bedroom, two-bathroom unit featuring a bright open-concept layout designed for comfortable living. This well-maintained home offers […]
71 Cauthers Crescent
If You’re Looking For A Spacious Multi-Generational Home, Look No Further Than 71 Cauthers Crescent! This Spacious 4 Bedroom/5 Bathroom […]
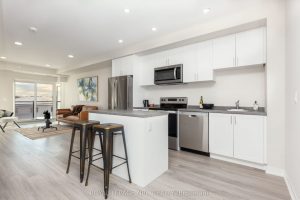
LP07 – 50 Herrick Avenue
Experience life on your own terms. This executive 1-bedroom suite features an open-concept living area, brand new appliances, carpet-free flooring, […]
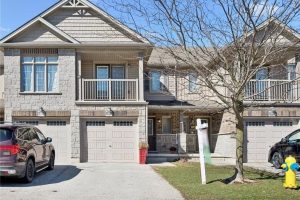
3 – 3045 Springmeadow Road
Welcome to this spacious yet cozy 1300+ sq.ft. gem in desirable Andover Trails! This beautifully maintained 3-bedroom townhome offers 2.5 […]
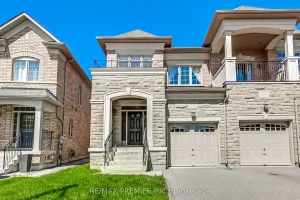
246 Hansard Drive
Luxury Semi-Detached In Prestige Cold Creek Estates, Very Well Maintained House, Great Fenced Yard, Hardwood Floors Throughout, 9 Foot Ceilings […]
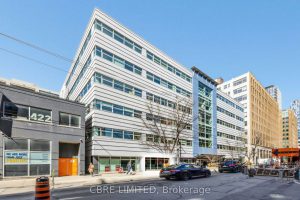
2 – 410 Adelaide Street
Right sized opportunity in downtown west. Perfect for a variety of uses. Located steps from King and Portland the unit […]