12 – 54 Green Valley Drive
Description
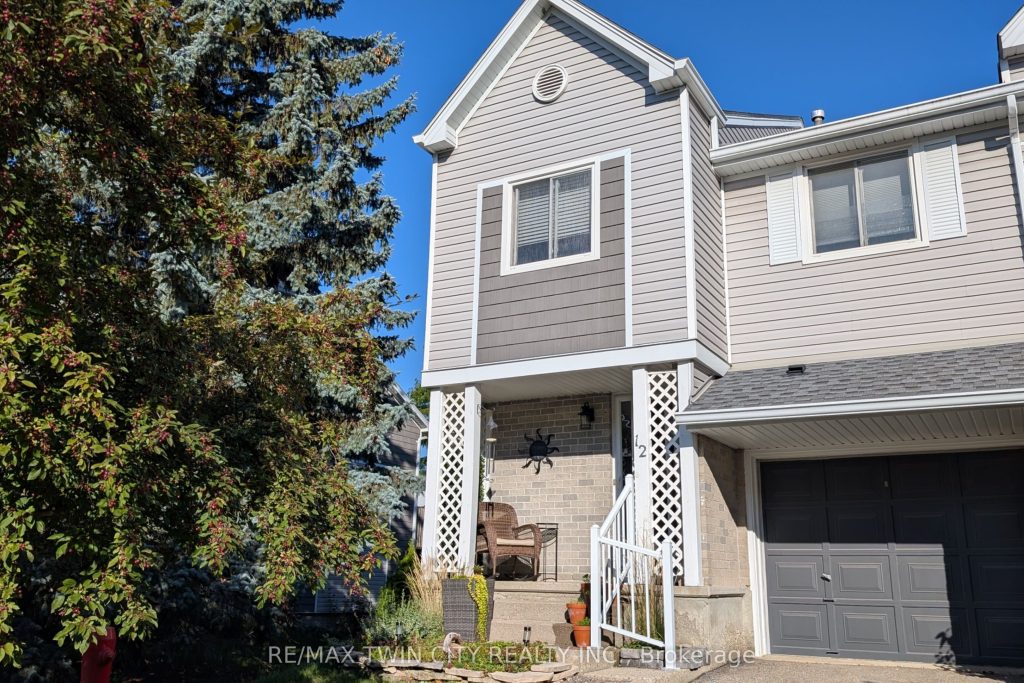
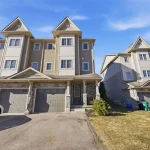
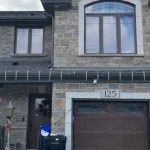
MOVE-IN READY, CORNER UNIT, fully updated and conveniently located just minutes from the 401, shopping, Conestoga College and many other sought after community amenities. Immediately you will notice the pride of ownership and contemporary finishings making this unit stand out. Upon entry into the roomy entrance, you will quickly notice the polished appearance of the entryway doors, hallway and main floor powder room. Direct access to garage and ample built-in storage adds a next level of convenience. Heading into the pinnacle of the home, your new kitchen, you’ll feast your eyes on a fully updated space. Stainless-steel appliances (2019), oversized sink, extended island surface, custom backsplash, over sink lighting, custom California shutters neutral and modern colours throughout, this home is move-in-ready. Each generous sized bedroom complete with upgraded overhead lighting, custom blinds, clean and neutral carpeting. Full bath features a restored bathtub, new flooring and abundant space for your daily preparation. Furnace and AC (2019) on the lower level and plentiful storage spaces. Backyard will impress with low maintenance rock perennial gardens, floating deck, and big, beautiful trees to provide privacy and peace. All you need to do is come see for yourself how well maintained this beautiful home is and get ready to call it yours!
Property Details
Rooms
Bathroom Main
Bathroom Second
Bedroom Second
Bedroom 2 Second
Loft Third
Dining Room Main
Kitchen Main
Living Room Main
Recreation Basement
Utility Room Basement
Characteristics
Property
Inside
Building
Parking
Fees
Land
Similar Properties
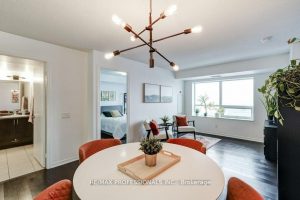
930 – 60 Heintzman Street
If you’re looking for bright space, unbeatable walkability, and a neighbourhood full of energy, this is a home you’ll want […]
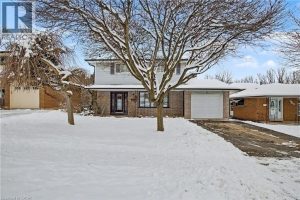
37 Sunrise Crescent
HONEY, START THE CAR—THIS IS THE ONE YOU’VE BEEN WAITING FOR! Located on a quiet crescent in Dundas’ highly sought-after […]
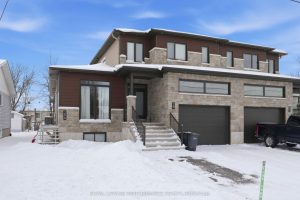
29 Marcel Street
Welcome to an exceptional and highly cash-flowing investment opportunity at 29 & 29A Marcel Street in the heart of Embrun, […]
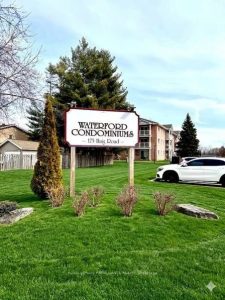
118 – 175 Haig Road
One-bedroom, one-bath, ground-level condo featuring a walk-out to the backyard. Renovated in 2023 with new flooring, fresh paint, updated drywall […]
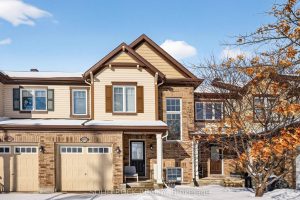
1855 Maple Grove Road
Welcome to this meticulously maintained and immaculate townhome, perfectly positioned at the quiet end of Maple Grove Road. A WINDENED […]
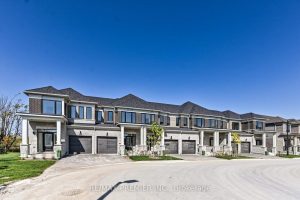
33 Hickey Lane
Welcome to Modern Lindsay Living! Discover this stunning brand new 3-bedroom, 3-bathroomfreehold townhome in Lindsay’s most sought-after community! Spanning 1,603 […]