418 – 1210 Thorpe Road

Description
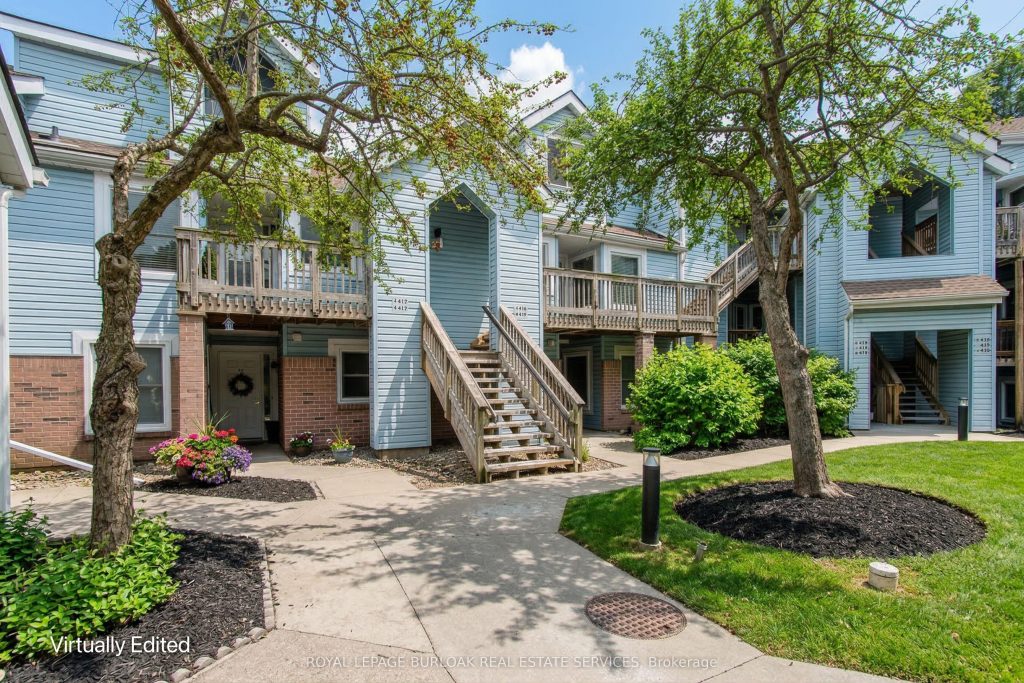
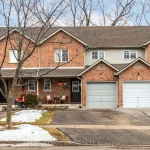
Experience elevated lifestyle living in a vibrant, family-friendly community just steps from everything you need. Perfectly positioned in the heart of downtown, this spacious home is just a short walk to parks, the lake, dining, shopping, and all day-to-day amenities-an ideal setting for new families looking to enjoy both convenience and connection. The main level showcases laminate flooring throughout and a stunning, light-filled living room with soaring vaulted ceilings, a striking tile surround fireplace, and dramatic wall-to-wall windows. A seamless walkout leads to a large private balcony-perfect for morning coffee, outdoor dining, or unwinding at the end of the day. The eat-in kitchen is designed with both style and function in mind, featuring granite countertops, custom cabinetry, a built-in wine rack, breakfast bar, pantry, tile backsplash, and an undermount sink. The adjacent dining area creates a welcoming space for family meals and entertaining alike. The spacious primary bedroom serves as a true retreat, complete with a luxurious 5-piece ensuite offering comfort and privacy. An additional well-sized bedroom with hardwood flooring, and a modern 3-piece main bathroom provide ample space for family. The versatile loft area adds even more flexibility-ideal as a home office, playroom, or guest suite-and features its own walkout to a second private balcony, creating a quiet escape within the home. With garage parking, an additional driveway space, and a convenient storage locker, this home offers both practicality and ease of living. Set within a dynamic yet family-oriented neighbourhood, this is a rare opportunity to enjoy generous space, thoughtful design, and a walkable lifestyle all in one-perfect for growing families ready to embrace downtown living. See sellers supplement for updates & special features.
Property Details
Rooms
Kitchen Main
Dining Room Main
Living Room Main
Primary Bedroom Main
Bedroom 2 Main
Bedroom 3 Main
Characteristics
Property
Inside
Building
Parking
Fees
Land
Similar Properties
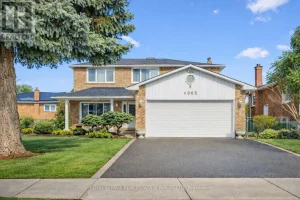
4085 Twine Crescent
LOCATION, LOCATION, LOCATION! Outstanding value for this well-loved 2 storey family home. Located in the heart of Mississauga with easy […]

66 Bigwin Island N/a
BIGWIN EQUITY GOLF CLUB MEMBERSHIP (VALUED AT $150K) INCLUDED! PLAY GOLF THIS SEASON! Build your sustainable dream home, designed by […]
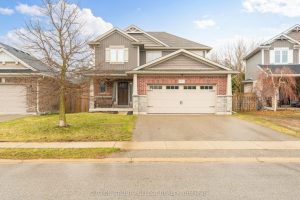
173 Tarry Parkway
Welcome to this impeccably maintained, quality-built former model home offering 3+1 bedrooms, 3.5 bathrooms and 2 car garage in one […]
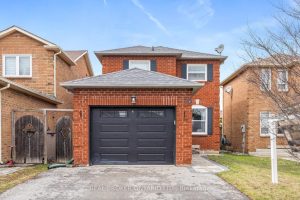
15 Smith Drive
Move-In Ready 3-Bedroom Family Home! Pride of ownership shines in this beautifully maintained 3-bedroom, 2.5-bath all-brick home on a quiet […]
46254 New Sarum Line
Charming renovated country home in a great location close to the St. Thomas Airport and the coveted New Sarum School […]
25 Proudbank Millway N/a
Welcome to this modern, spacious and uniquely designed condo townhouse in this sought-after Bayview and York Mills neighbourhood! The main […]