15 Smith Drive
Description
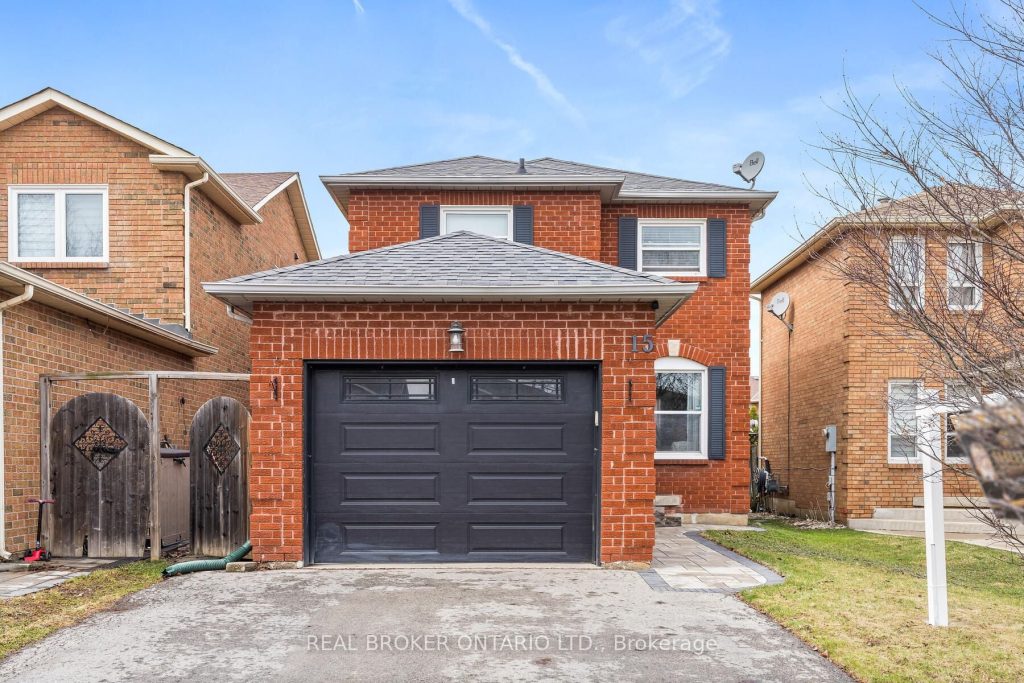
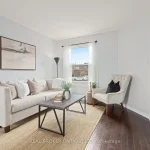
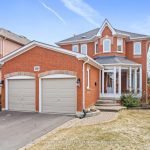
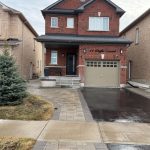
Move-In Ready 3-Bedroom Family Home! Pride of ownership shines in this beautifully maintained 3-bedroom, 2.5-bath all-brick home on a quiet street in Georgetown South. The main floor features hardwood throughout, a spacious living/dining room, updated kitchen with stainless steel appliances, and a family room with fireplace and walkout to deck and fully fenced backyard. The primary suite offers his & hers closets and an updated 3-pc ensuite with glass shower. Two more bedrooms, brand new carpet with upgraded under pad, and a stunning 5-pc main bath complete the upper level. The finished basement adds versatile space for a rec room, gym, or home office. Enjoy a private backyard with deck, garden area, and shed. Recent upgrades include AC (2023), 200-amp electrical panel with pot lights, generator link, and new front walkway & steps. Walking distance to schools, parks, shops, and restaurants. Easy access to 401 & 407. A must-see Georgetown South home!
Property Details
Rooms
Living Room Main
Dining Room Main
Kitchen Main
Family Room Main
Primary Bedroom Second
Bedroom Second
Bedroom Second
Recreation Basement
Characteristics
Property
Inside
Building
Parking
Fees
Land
Sale History
| Date | Event | Price | MLS Number |
|---|---|---|---|
| Apr 1, 2026 | Listed | $999,000 | W12943898 |
| Nov 21, 2025 | Removed | W12478544 | |
| Oct 23, 2025 | Listed | $999,900 | W12478544 |
| Oct 22, 2025 | Removed | W12217434 | |
| Jun 12, 2025 | Listed | $1,029,000 | W12217434 |
| Oct 14, 2022 | Sold | $975,000 | W10460265 |
| Oct 5, 2022 | Listed | $999,900 | W10460265 |
| Oct 11, 2022 | Sold | $975,000 | W5785325 |
| Oct 5, 2022 | Listed | $999,900 | W5785325 |
| Jul 21, 2006 | Sold | $297,000 | W927134 |
| Jun 14, 2006 | Listed | $309,900 | W927134 |
Similar Properties
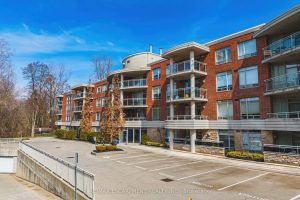
312 – 125 Wilson Street W
Welcome to desirable living in Ancaster’s prestigious Stonegate condominium. This beautifully maintained 1-bedroom plus den suite offers a bright, open-concept […]

167 Carlton Street
Mesmerizing Victorian Home in the Heart of Toronto’s Cabbagetown. 4 Sun-Filled Self-Contained Suites With Private Entrances. Stunning 1877 Chamberlain Block […]
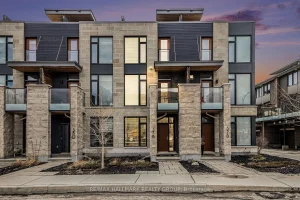
378 Deschâtelets Avenue
Rare find in The Greystone Village of Old Ottawa East! This Barry Hobin-designed executive row unit by EQ Homes boasts […]
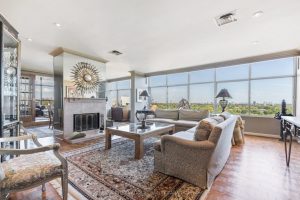
PH2 – 900 Yonge Street
Imagine a penthouse with a glowing wood-burning fireplace to enjoy cozy evenings on a cold winter’s night. A rare find […]
805 – 3590 Kaneff Crescent
Two BR + Den Condo apartment near Square One Mall. Two U/G parking, One locker, Open Balcony and ensuite laundry. […]
190 Lisa Marie Drive
Welcome to this 190 Lisa Marie Drive, a family home located in one of Orangeville’s mature and desirable neighbourhoods-offering privacy, […]