25 Proudbank Millway N/a

Description
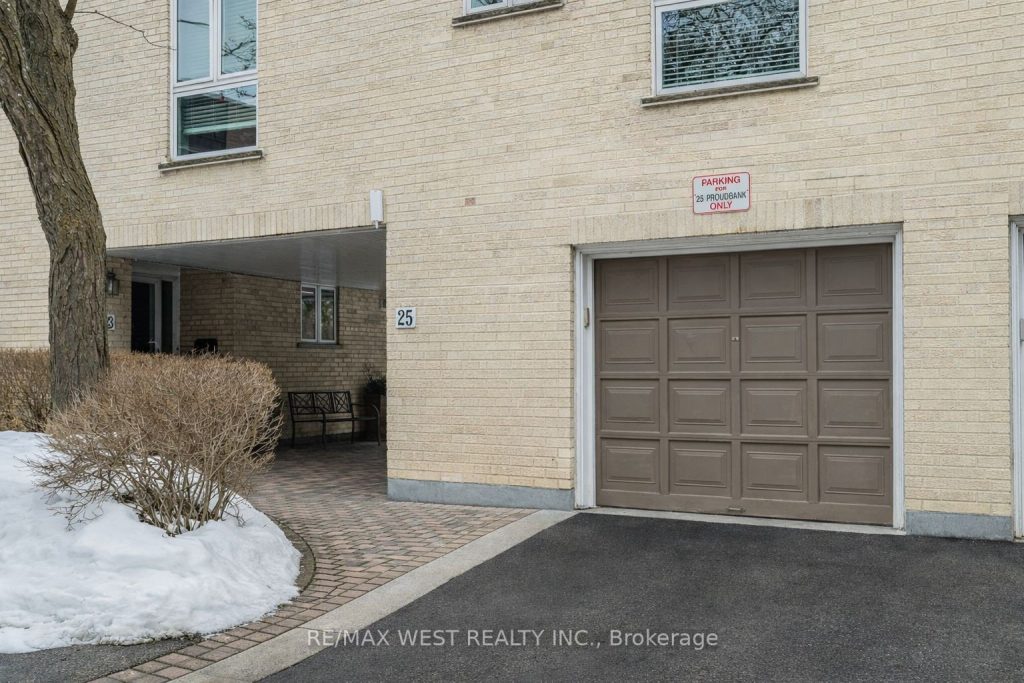
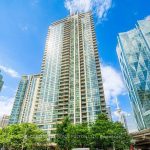
Welcome to this modern, spacious and uniquely designed condo townhouse in this sought-after Bayview and York Mills neighbourhood! The main level features an open-concept living and dining area alongside an updated kitchen, with a generous bedroom plus a built-in desk/den space perfect for flexible living or working from home. Downstairs, the fully finished and self-contained basement offers a second full three-piece bath and a Murphy bed, making it ideal as a separate office, guest suite, or additional living space. The home includes updated windows and doors (2024), updated exterior details including the roof and balcony, two full bathrooms, a built-in Bose surround sound system, fully wired data and cable for convenient and seamless connectivity. The home includes garage plus driveway parking, with direct inside access to both the main level and the basement, a rare convenience in this community. Exceptionally maintained by property management. Situated in a quiet yet convenient neighbourhood, you’ll love the easy access to highways, local amenities, and a peaceful community vibe. It’s the perfect blend of space, style, and location! Some photos are virtually edited/staged.
Property Details
Characteristics
Property
Inside
Building
Parking
Fees
Land
Sale History
| Date | Event | Price | MLS Number |
|---|---|---|---|
| Mar 4, 2026 | Listed | $700,000 | C12846110 |
Similar Properties
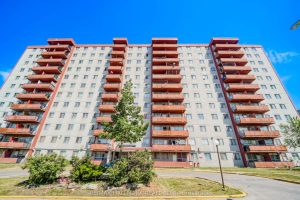
411 – 50 Lotherton Pathway W
Convenient Location! Well Kept Unit. Don’t miss out on this amazing opportunity to own this affordable home. Recently Renovated Kitchen, […]
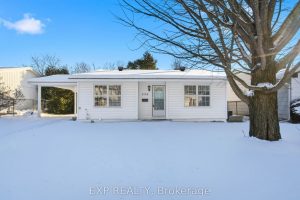
2158 Fillmore Crescent
Welcome to 2158 Fillmore Crescent, a fully renovated, move-in-ready detached home located on a quiet crescent in the heart of […]
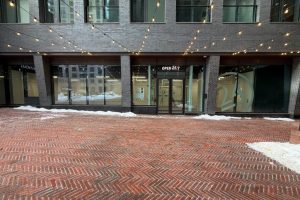
2 – 30 Mutual Street
30 Mutual Street, Unit 2, is home to Elm-Ledbury, developed by Fitztrovia. A luxury two-tower residential development located on Queen […]
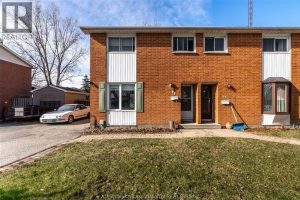
98 Wedgewood Avenue
This 3-bedroom, 2-bath home offers bright, sun-filled living spaces and a functional layout with room to grow. The main floor […]
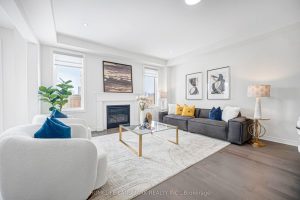
89 Barkerville Drive
Elegant Amberlee Model By Mattamy Homes. This 4-Year-New Detached Residence Is Nestled In One Of Whitby’s Most Sought-After, Master-Planned Communities. […]
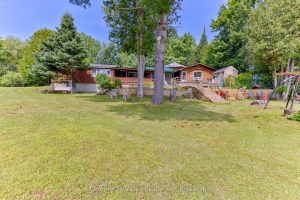
53 Downing Lane
Welcome to 53 Downing Lane, a four-season waterfront home tucked along the shores of the Madawaska River just below Calabogie. […]