173 Tarry Parkway
Description
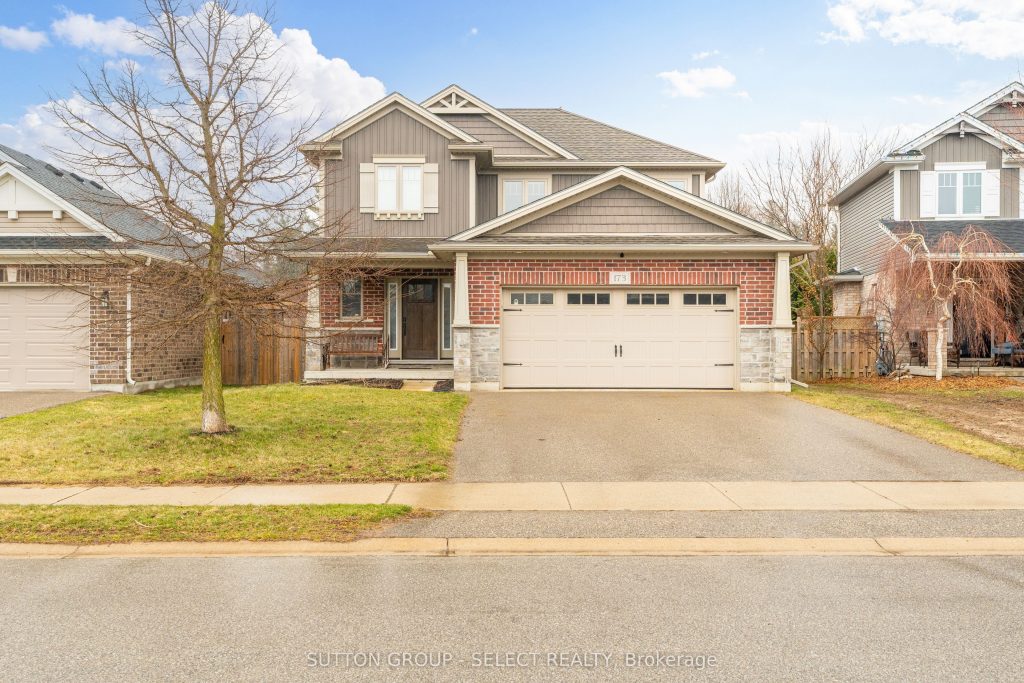
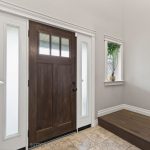
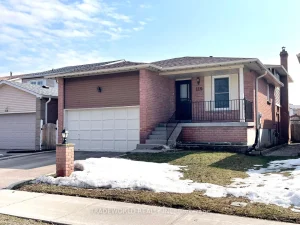
Welcome to this impeccably maintained, quality-built former model home offering 3+1 bedrooms, 3.5 bathrooms and 2 car garage in one of Aylmer’s most desirable neighbourhoods. Step inside to a foyer with a soaring ceiling creating a bright and welcoming first impression. The open concept main floor is ideal for both everyday living and entertaining, featuring a well-appointed kitchen with rich maple cabinetry, granite counter tops, all stainless steel appliances and a convenient breakfast bar perfect for casual meals or gathering with family and friends. The adjoining dining area provides convenient access to the backyard, while the spacious living room offers a warm and inviting atmosphere with a cozy natural gas fireplace. A powder room and laundry room off the garage entry complete the main floor. Upstairs you’ll find a lovely landing area overlooking the foyer leading to your generous primary bedroom featuring a private 4pc ensuite and walk in closet, 2 additional good sized bedrooms and a full bathroom. The fully finished lower level extends your living space with a large recreation room, an additional bedroom, and a full 4pc bathroom, ideal for a home office, a growing family or guests. Step outside to enjoy your large deck with natural gas bbq hookup and a privacy wall perfect for summer barbecues and outdoor entertaining overlooking a partially fenced backyard with plenty of room to relax and play. This move-in-ready home offers space, quality finishes, and an unbeatable location in a family friendly community close to all amenities. Don’t miss your chance to make this exceptional home yours!
Property Details
Rooms
Foyer Main
Kitchen Main
Dining Room Main
Living Room Main
Laundry Main
Bathroom Main
Primary Bedroom Second
Bathroom Second
Bedroom 2 Second
Bedroom 3 Second
Bathroom Second
Recreation Basement
Characteristics
Property
Inside
Building
Parking
Fees
Utilities
Land
Sale History
| Date | Event | Price | MLS Number |
|---|---|---|---|
| Mar 30, 2026 | Listed | $699,900 | X12933852 |
| Sep 30, 2014 | Removed | X7434085 | |
| Jun 24, 2014 | Listed | $309,900 | X7434085 |
Similar Properties
2746 Willowmore Way
Searching for a beautifully renovated detached home under a million dollars? This stunning 3-bedroom, 2-bath gem has it all! Nestled […]
800 Lasalle Park Road
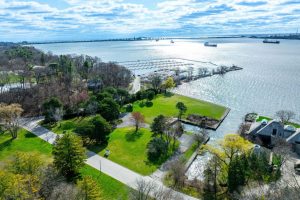
Once-in-a-lifetime waterfront opportunity in Burlington’s sought-after Aldershot community! Nestled on over 2.7 acres of prime waterfront property, this incredible offering […]
151 East 21st Street
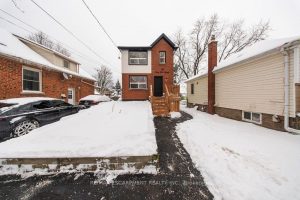
A beautifully reimagined two storey brick and vinyl residence where craftsmanship and thoughtful design meet complete peace of mind. This […]
2006 – 203 College Street
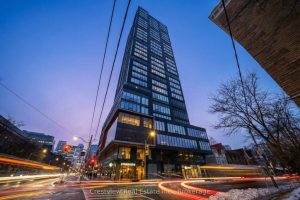
Newer condo located in Toronto’s University District. Bright Northeast corner unit with unobstructed city views and efficient layout. Laminate flooring […]
10A – 1360 Glenanna Road
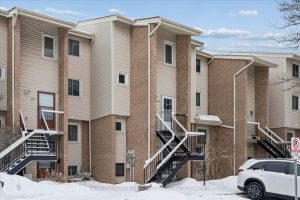
Welcome to this beautifully updated condo townhouse in a truly unbeatable Pickering location. Just steps from the mall, GO Train, […]
119 Pennyhill Drive
* A Well Maintained 4-Level Backsplit In A Family-Friendly Neighbourhood * This Home Offers A Bright & Clean With A […]