4085 Twine Crescent
Description
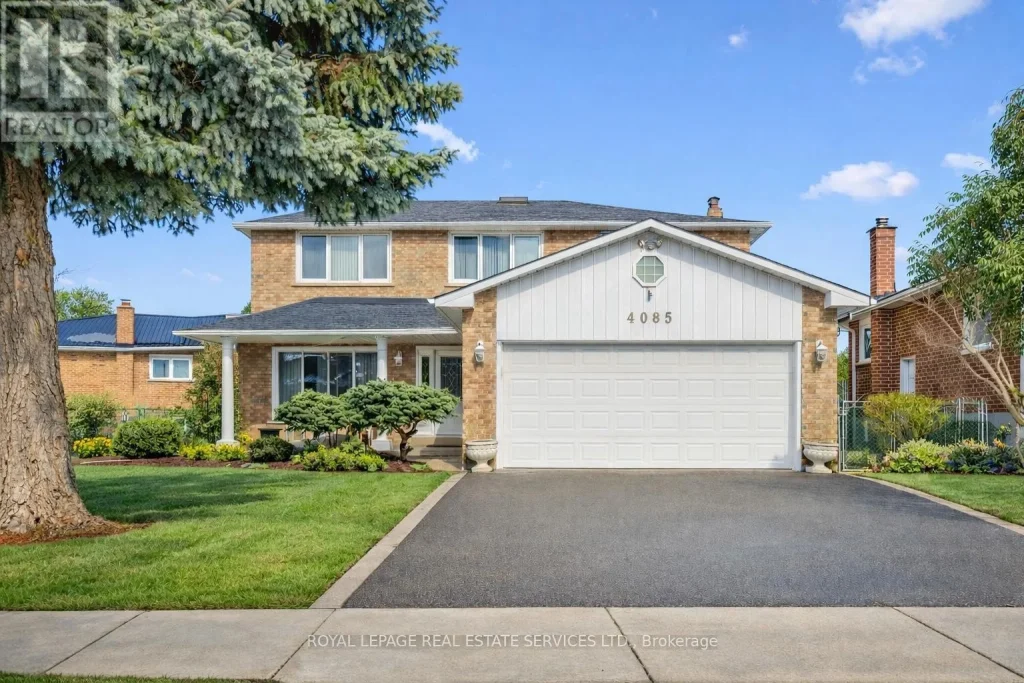
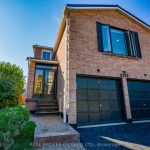
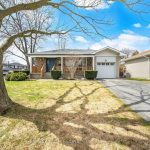
LOCATION, LOCATION, LOCATION! Outstanding value for this well-loved 2 storey family home. Located in the heart of Mississauga with easy access to all amenities and transportation! This beautiful home has over 3000 sqf of total liveable space. INTERIOR FEATURES: Bright and Spacious Foyer; Double Skylight Over Circular Stairway; Exceptional Main Floor Layout; Hardwood Flooring; 4 Family-Sized Bedrooms; 4 Bathrooms; In-Law Suite in Basement with French Doors; Main Floor Family Room with Open Wall Window into Kitchen; Walk-out from Kitchen to Backyard Patio; Security System; Central Vacuum; Generous Storage; EXTERIOR FEATURES: Built in 1977 – A Superior Quality Built Home; Well-established tree-lined street and neighbourhood; Great Curb Appeal; Professionally Landscaped Front and Back Gardens; Vegetable Garden Patch; Stone Walkway Entrance; Poured Epoxy Front Porch; Double Car Garage and Driveway; New Roof 2024; Pool-Sized Backyard; Stone Patio/BBQ Area; Custom Canopy with Skylight; Custom Tool Shed; NEIGHBOURHOOD FEATURES: Walking distance to Central Parkway Shopping and Public Transportation; Easy Access to Major Highways; Minutes to Square One and Mississauga Lakefront; Reputable School District: Elementary/Secondary/French Immersion; Minutes to Local Parks and Terry Fox Recreation Centre; Several Nearby Places of Worship; DON’T MISS THIS OPPORTUNITY TO OWN A CLASSIC FAMILY HOME! And it’s PRICED TO SELL! (id:65070)
Property Details
Characteristics
Property
Inside
Building
Parking
Utilities
Land
Sale History
| Date | Event | Price | MLS Number |
|---|---|---|---|
| Apr 1, 2026 | Listed | $1,369,000 | W12943804 |
| Mar 31, 2026 | Removed | $1,399,000 | W12822546 |
| Feb 26, 2026 | Listed | $1,399,000 | W12822546 |
Similar Properties
11 Walters Lane
Brand new renovation in 2023! This Branthaven-built freehold townhome located in the sought-after Lakehouse waterfront community in Grimsby, just steps […]
406 – 1415 Lawrence Avenue W
Fabulous corner unit featuring numerous upgrades and modern finishes.This bright, open-concept suite offers a renovated kitchen with quartz countertops, ceramic […]
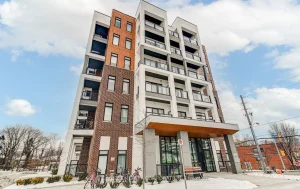
510 – 165 Canon Jackson Drive
Move-In Ready, Spacious 2-Bedroom, 2-Bathroom Suite with parking the newly complete Keelesdale community Built By Daniels. Fantastic 2-bedroom, 2-bathroom layout. […]
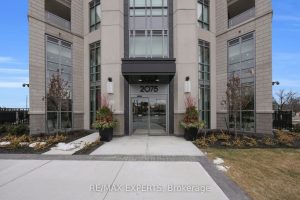
203 – 2075 King Road
Brand New Beautiful 2 Bedroom, 2 Bathroom + Den South-Facing Unit Available in the New King Terraces Condos. The development […]
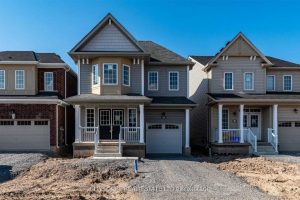
11 Beatty Avenue
Not To Be Missed! Stunning 4-bedroom family home featuring a modern quartz kitchen with upgraded cabinetry and stainless steel appliances. […]
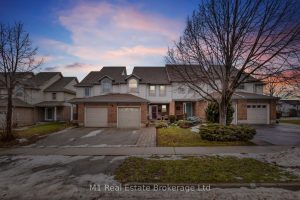
5 Kearney Street
Welcome to 5 Kearney St., a well maintained 3 bedroom, 2 bathroom townhome located in Guelph’s desirable east end. This […]