46254 New Sarum Line
Description
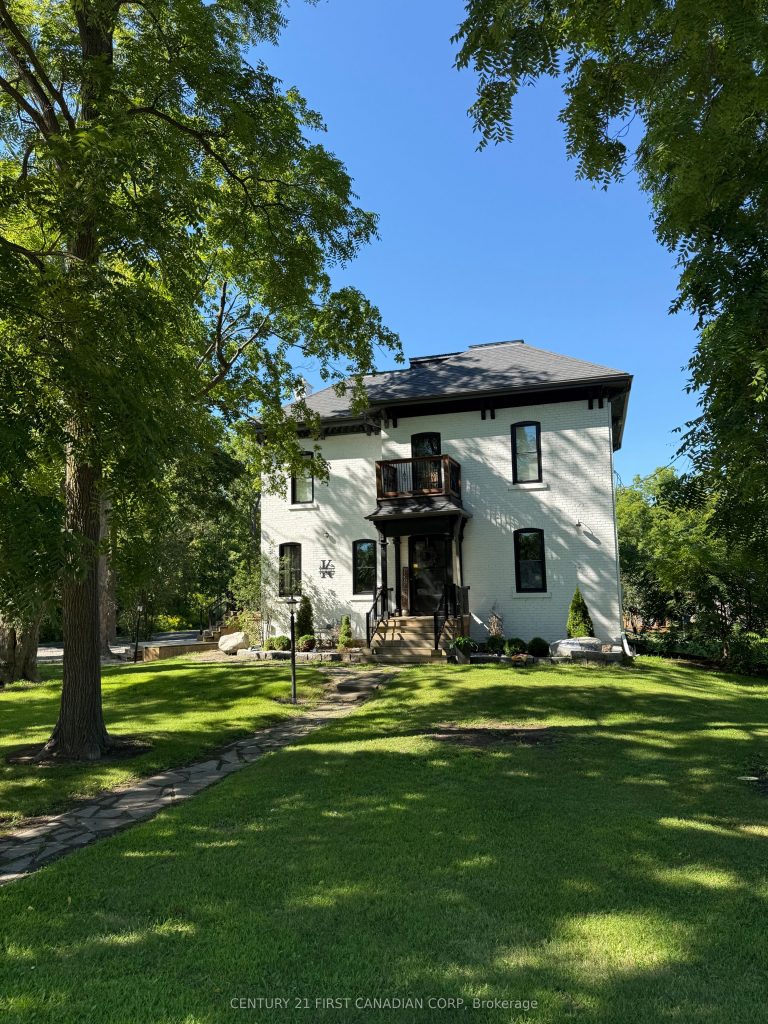
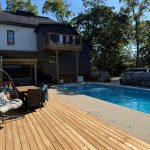
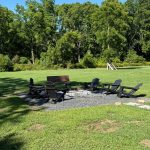
Charming renovated country home in a great location close to the St. Thomas Airport and the coveted New Sarum School District on just under 2 acres of lush grounds with 4 bedrooms, 2.5 bathrooms, in-ground pool, hot tub and bonus out-building is now ready for new owners! The interior was tastefully renovated in 2020/21 with the exterior completed in 2025. This property blends classic architectural details with contemporary updates for effortless living! Step inside to discover a spacious and thoughtfully designed interior featuring an open concept chef’s custom kitchen with gas cook-top, wall oven/microwave, high-end stainless steel appliances, pot filler, quartz counter-tops, island, shiplap ceiling with sound system, dining room and living room with fireplace. Walk out from the kitchen to a big side deck to relax while you BBQ. Staying on the main level, there is an added 2-piece bathroom, a den area for kids to play and a large family room. Heading upstairs, you will find 4 generous bedrooms and 2 well appointed 4-piece bathrooms with one being an ensuite to the primary bedroom that has a walk-out to a balcony overlooking the pool and grounds. Laundry is conveniently located on the 2nd level with all the bedrooms. There is a door with stairs leading up to the attic for more storage or potentially add a 5th bedroom. The water tank is owned with 60 gal capacity, 2 sump pumps added in the basement and electrical panel updated to 200amp service. Natural gas hook-up done in 2020 with internet fibre optics in 2021. Some other recent updates include all-new windows, spray-foam basement walls, paved laneway holding over 10 cars, armour stone landscape, exterior paint, hot tub replaced as well as pool liner replaced, added fire-pit, kids play area and backyard deck with covered gazebo completed in 2025. The out-building can be converted to a full gym. Don’t miss this rare opportunity to own a piece of serenity in Central Elgin’s countryside!
Property Details
Rooms
Kitchen
Dining Room
Living Room
Family Room
Den
Mud Room
Powder Room
Primary Bedroom
Bathroom
Bedroom 2
Bedroom 3
Bedroom 4
Characteristics
Property
Inside
Building
Parking
Fees
Utilities
Land
Sale History
| Date | Event | Price | MLS Number |
|---|---|---|---|
| Jan 21, 2026 | Listed | $1,195,000 | X12717224 |
Similar Properties
578 Balsam Poplar Street
Soon to be built at 578 Balsam Poplar Street in Waterloo, this thoughtfully designed 4+1 bedroom, 5 bathroom home blends […]
20 River Oaks Court
20 River Oaks Court. Quiet, premium location with a manicured privacy hedge and adult lifestyle bungalows behind. Rear patio with […]
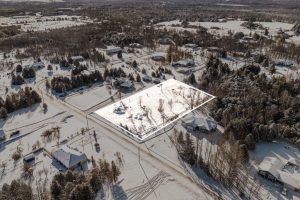
32 Basswood Crescent
Build your dream home on this exceptional 1.4-acre building lot located on desirable Basswood Crescent in Rideau Lakes Township. This […]
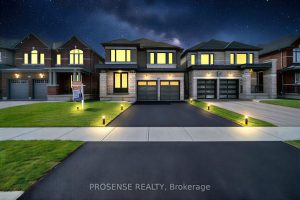
37 Corley Street
Welcome to 37 Corley Street, Lindsay (Kawartha Lakes) – a beautifully upgraded 4-bedroom, 3-bathroom detached home that perfectly blends luxury, […]
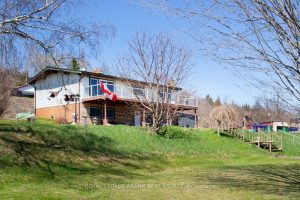
119 Usborne Road
Beautiful country bungalow yet close to town of Colborne and the “Big Apple”. 3.21 Acres with a stream. Several out […]
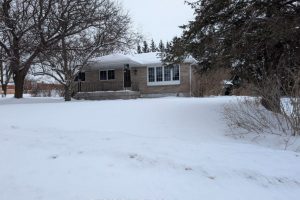
103 Bridge Street
Welcome to this charming bungalow in the heart of Lakefield’s picturesque historic village! Set on a massive 100 x 145 […]