206 Rossmore Boulevard
Description
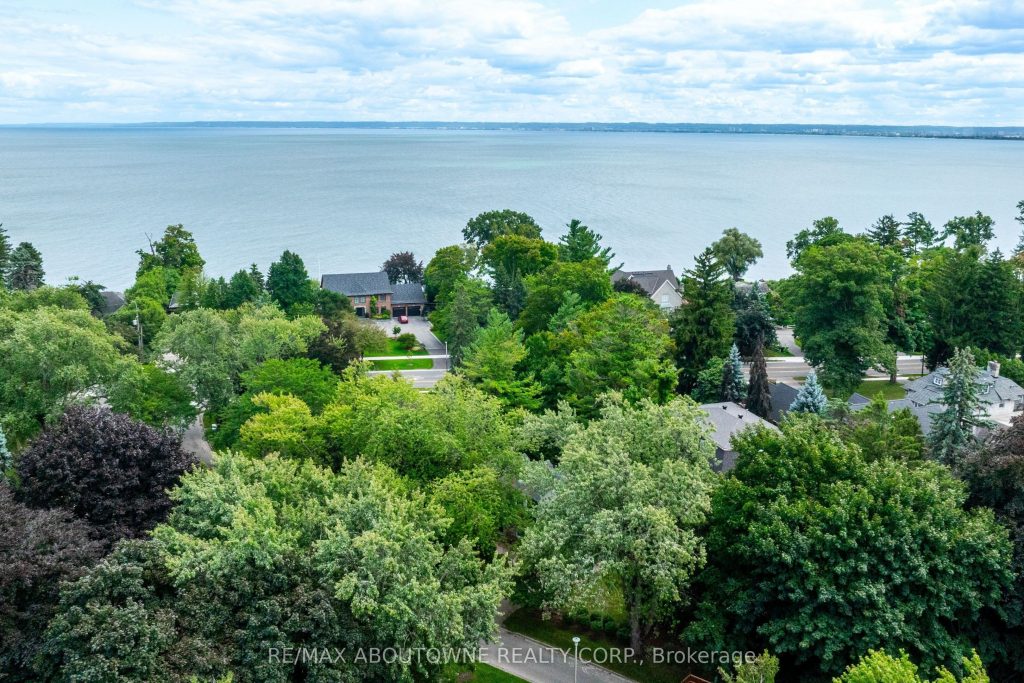
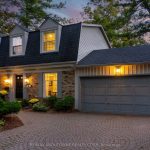
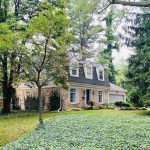
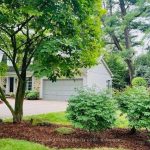
Welcome to 206 Rossmore Boulevard, a charming and timeless residence located in the prestigious and highly sought-after neighborhood of Roseland. Set on a beautifully landscaped lot spanning over 10,000 sq ft, this home combines classic curb appeal with thoughtful upgrades. Mature trees, a circular stone driveway, and inviting outdoor spaces, including a Wiarton quarry rock patio, koi pond, and private fenced yard, create a serene retreat just steps from the Lake.This 2-storey, 4-bedroom home offers over 3,100 sq ft of finished living space across all levels. Inside, you are welcomed by a warm foyer with wide plank floors leading to a bright living room and elegant dining room with custom window coverings. The family room, anchored by a wood-burning fireplace, and the kitchen with stainless steel appliances (new stove & fridge 2019, dishwasher 2020) make for the perfect blend of comfort and functionality. The kitchens clean design and breakfast area overlook Muskoka Side Yard for peaceful gathering with no neighbour views. Upstairs, the primary suite and two additional spacious bedrooms provide comfort and natural light through upgraded windows (2019). The lower level features a finished recreation room and an additional bedroom, offering flexible living options for a growing family or guests.Recent updates include a new furnace and air conditioner (2019), new washer (2020) and dryer (2025), along with new windows (2019). The home is in a prime school catchment area that feeds into John T Tuck, and Nelson Highschool and down the street from the Roseland Tennis Club. Enjoy the serene lifestyle of this home with an easy walk to the lake, downtown Burlington, shops, schools, and minutes to bike trails along the waterfront.
Property Details
Rooms
Foyer
Bathroom
Living Room
Dining Room
Kitchen
Breakfast
Family Room
Primary Bedroom
Bathroom
Bedroom 2
Bedroom 3
Bathroom
Characteristics
Property
Inside
Building
Parking
Fees
Land
Sale History
| Date | Event | Price | MLS Number |
|---|---|---|---|
| Oct 27, 2025 | Listed | $1,998,000 | W12483529 |
| Oct 27, 2025 | Removed | W12436085 | |
| Oct 1, 2025 | Listed | $2,165,000 | W12436085 |
Similar Properties
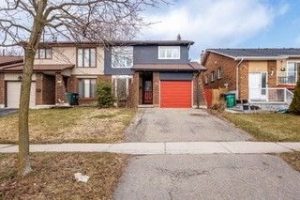
73 Ashford Court
Welcome to this well-maintained semi-detached backsplit nestled in the highly sought-after North Brampton community-where convenience, comfort and lifestyle come together […]
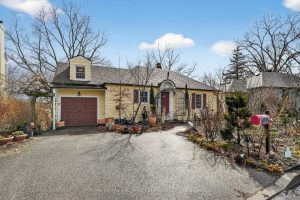
31 Queen Mary Drive
Welcome to this exceptional four-bedroom home set on a truly breathtaking ravine lot. Nestled against a lush natural backdrop, this […]
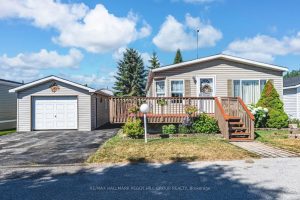
4100 Wesley Street
DETACHED GARAGE, INVITING INTERIOR & EASY ONE-LEVEL LIVING IN SILVER CREEK ESTATES! Silver Creek Estates, a land lease community, offers […]
42 Lake Trail Way
Client RemarksStunning 3-year-old townhouse located in the highly sought-after Brooklin community! This home offers the perfect blend of modern elegance, […]
54 Sparrow Way
Welcome to the highly sought-after Williamson Model (Elevation B) in Tribute Communities’ Colgan Crossing – a beautifully upgraded detached home […]
210 – 72 Main Street E
Located in a town experiencing strong economic growth-highlighted by a $1.6-billion investment from Japan-based multinational Asahi Kasei Corp. for Canada’s […]