5555 Whistler Crescent
Description
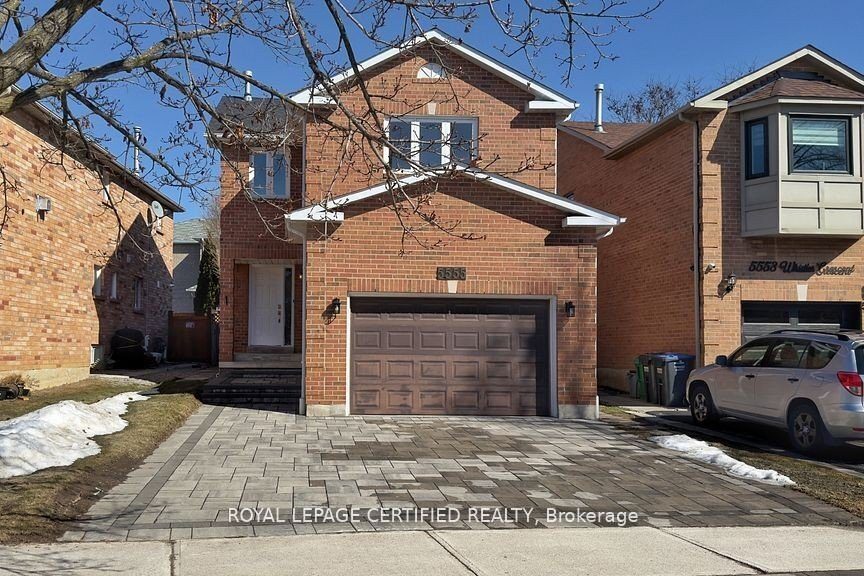
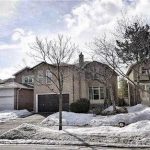
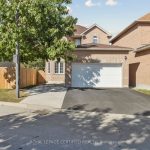
Lovingly maintained by the second owners, this home has been well cared for since they acquired it. The owners replaced the furnace and air conditioning during their ownership, ensuring both systems remain in excellent working condition. The interior is completely carpet-free, with a clean, modern design, and features an updated kitchen and renovated bathrooms.The finished basement offers a separate exterior entrance and comes with independent appliances, including a separate kitchen and laundry. The home previously held a City of Mississauga licensed second unit in 2016.Over the years, the home has seen thoughtful updates, including a professionally installed interlocking driveway, a newer roof with a warranty, and a newly installed rental hot water tank. With these updates inside and out, the home offers a great balance of comfort and opportunity, making it truly move-in ready.Conveniently located minutes from Heartland Town Centre, Square One Shopping Centre, and Highways 401 & 403, and within walking distance to highly rated schools including San Lorenzo Ruiz Catholic Elementary, Barondale Public School, and Bristol Middle School. Close to Frank McKechnie Community Centre, library, parks, and trails.
Property Details
Rooms
Living Room Main
Dining Room Main
Kitchen Main
Breakfast Main
Primary Bedroom Second
Bedroom 2 Second
Bedroom 3 Second
Bedroom Basement
Office Basement
Recreation Basement
Cold Room/Cantina Basement
Characteristics
Property
Inside
Building
Suite
Parking
Fees
Land
Sale History
| Date | Event | Price | MLS Number |
|---|---|---|---|
| Apr 1, 2026 | Listed | $1,068,000 | W12942302 |
| May 6, 2008 | Sold | $358,600 | W1364299 |
| May 1, 2008 | Listed | $349,800 | W1364299 |
Similar Properties
1222 – 633 Bay Street
Step into this beautifully renovated 1-bedroom + den suite, perched high above the city on the 12th floor in the […]
944 Garth Street
Welcome to this charming and well-cared-for 2-bedroom home, perfectly located at the vibrant corner of Garth & Mohawk – where […]
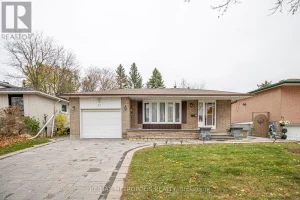
37 Albacore Crescent
Welcome to **37 Albacore Crescent** – an exceptional opportunity in the heart of Scarborough, perfectly situated near **Markham & Ellesmere**!This […]
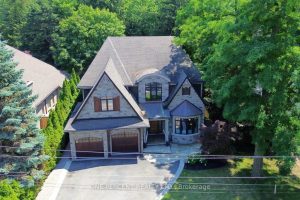
4180 Lakeshore Road
Custom Lakeshore Home Designed for both Elegance & Functionality. This 4 Bedroom 4.5 Bath Home provides Over 6300 sq.ft of […]
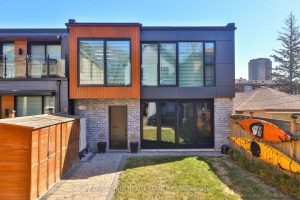
163 Wychwood Avenue
A rare and refined offering in the heart of Wychwood, 163 Wychwood Avenue seamlessly unites a meticulously renovated main residence […]
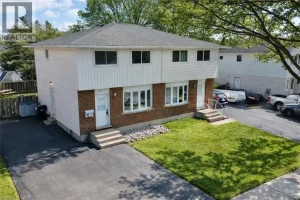
B – 151 Hincks Street
Welcome to this beautifully maintained semi-detached home in the heart of New Hamburg, perfectly suited for first-time buyers or simply […]