24 Jacob Gingrich Drive
Description
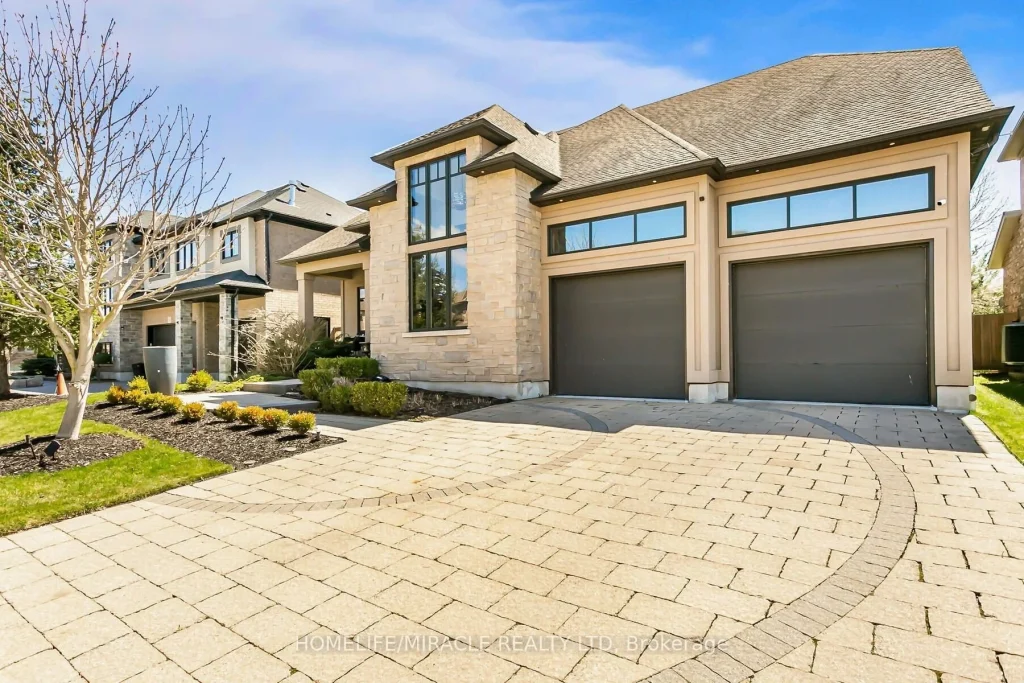
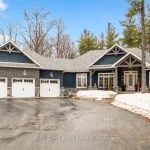
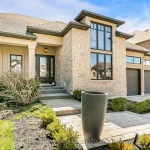
Welcome to 24 Jacob Gingrich Drive!! A Luxury Masterpiece in Deer Ridge Estates. Experience refined living in this executive, custom built detached home nestled in the prestigious neighborhood. Offering over 5,600 sq. ft. of impeccably finished living space, this residence seamlessly blends modern elegance with exceptional craftsmanship. Step inside to discover an award winning gourmet kitchen, thoughtfully designed with premium appliances, sleek granite countertops, a built in breakfast nook, and soaring 10-foot coffered ceilings. Entertain effortlessly in the separate formal living and dining rooms, or unwind in the breath taking family room highlighted by dramatic 22’ft high ceilings. Luxury is evident in every detail from in floor heating and custom glass insert doors to the stunning glass railed wooden staircase leading to a versatile loft space. The primary suite is a true private retreat, featuring a covered porch, direct backyard access through sliding doors, and a spa inspired ensuite complete with a glass steam sauna, rainfall shower with body jets, and a custom walk in closet. The fully finished basement is designed for ultimate entertaining, boasting 9’ft ceilings, large lookout windows, and a built in home theatre with surround sound. Enjoy a wet bar, wine cellar, home gym, and game room. A second master suite with ensuite offers excellent in-law suite potential. Step outside into your professionally landscaped backyard oasis, featuring a covered patio, built in Napoleon BBQ, luxury spa hot tub, and a full sprinkler system for effortless maintenance. Interlocked driveway with parking for up to 6 vehicles(no sidewalk)Oversized garage with a Tesla charger. Prime location just minutes to Highway 401, shopping, top rated schools, and three premier golf clubs. This is a rare opportunity to own a truly exceptional home in one of the area’s most sought after communities. Your dream home awaits!!
Property Details
Rooms
Foyer Main
Living Room Main
Dining Room Main
Family Room Main
Kitchen Main
Breakfast Main
Primary Bedroom Main
Bedroom 2 Second
Bedroom 3 Second
Loft Second
Bedroom 4 Lower
Bedroom 5 Lower
Characteristics
Property
Inside
Building
Parking
Fees
Land
Sale History
| Date | Event | Price | MLS Number |
|---|---|---|---|
| Mar 30, 2026 | Listed | $1,999,900 | X12936008 |
| Jan 31, 2026 | Removed | X12509224 | |
| Nov 4, 2025 | Listed | $2,099,900 | X12509224 |
| May 14, 2025 | Removed | X12142662 | |
| May 12, 2025 | Listed | $2,088,900 | X12142662 |
| May 12, 2025 | Removed | X12095849 | |
| Apr 22, 2025 | Listed | $2,148,900 | X12095849 |
| Jul 21, 2024 | Removed | X8322232 | |
| May 9, 2024 | Listed | $2,249,000 | X8322232 |
| May 8, 2024 | Removed | X8251496 | |
| Apr 19, 2024 | Listed | $2,399,900 | X8251496 |
| Sep 30, 2018 | Removed | X4206660 | |
| Jul 30, 2018 | Listed | $1,200,000 | X4206660 |
| Apr 30, 2013 | Removed | X2455600 | |
| Sep 6, 2012 | Listed | $1,049,900 | X2455600 |
Similar Properties
700 Storyland Road
Welcome home to 700 Storyland Rd, a move-in ready property that’s perfectly suited for first-time buyers, young couples, or growing […]
1002 – 70 Town Centre Court
Great city view! Rarely offered spacious 3-bedroom, 2-bathroom layout in the heart of Scarborough Town Centre. Featuring a bright open-concept […]
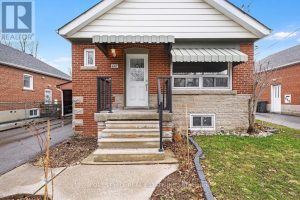
667 Pharmacy Avenue
Beautifully Updated Detached Bungalow In The Desirable Clairlea-Birchmount Community! This well-presented 3+2 bedroom, 2 washroom home offers a bright, functional […]
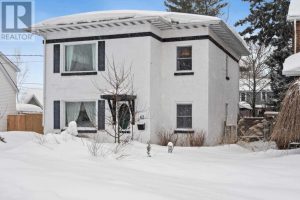
63 Riverview Avenue
Welcome to desirable Riverview Avenue! This spacious two-storey home offers approximately 1,800 sq. ft. of living space, featuring 5 bedrooms […]
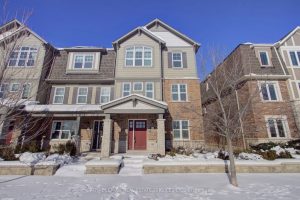
7 – 3045 George Savage Avenue
Welcome to 3045 George Savage Ave #7 – a completely freehold end unit with a true double-car garage, facing greenspace […]
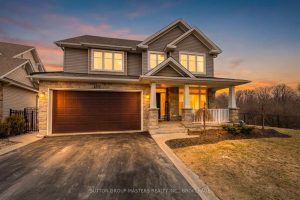
1317 Greenwood Park Drive
This exclusive 2,905 sq ft Tamarack Mayfair model located in a cul-de-sac and set on a premium deep private lot […]