411 – 18 Concorde Place
Description
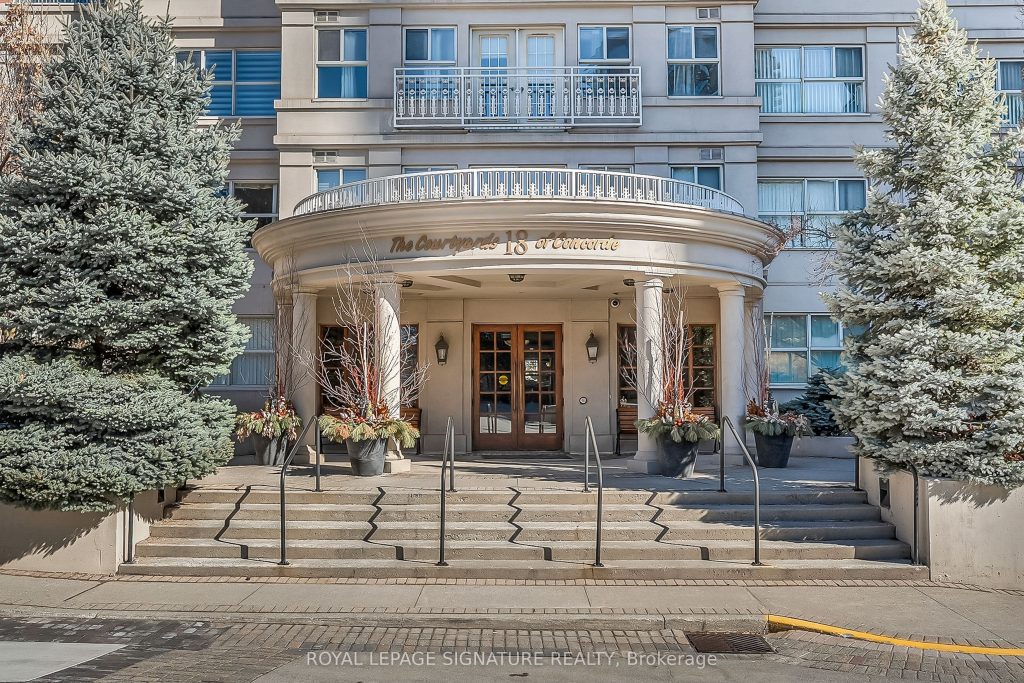
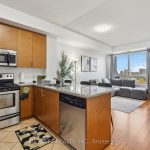
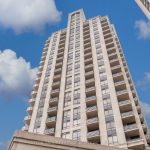
Spacious and beautifully designed oversized 1-bedroom suite offering an exceptional floor plan with a versatile open-concept office – perfect for working from home. Engineered hardwood flooring adds warmth and style, while the charming Juliette balcony overlooks a peaceful courtyard setting. Enjoy the convenience of a generously sized laundry room with extra room for storage, plus separate locker and underground parking. Outstanding value with major mechanical components – including the hot water tank and heat pumps – owned and maintained by the condo corporation, meaning no cost to owners for repair or replacement. Suites are individually metered for hydro efficiency so you only pay for what you use, and an ensuite alarm system is wired directly to 24-hour security for added peace of mind. This well-managed building offers truly resort-style amenities including an indoor saltwater pool, whirlpool, fully equipped fitness centre, billiard and card rooms, workshop, guest suite, elegant party room with full kitchen, wet bar, dance floor, gas fireplace and terrace, plus a beautiful library, tennis court, car wash bay, fenced dog run, garden plots and potting room. On-site superintendent, property manager and 24-hour uniformed concierge/security ensure comfort and convenience, while an active social committee hosts cultural events, dinners, BBQs, fitness classes, book club and movie nights. Ideally located within walking distance to groceries, coffee shops, the Aga Khan Museum and CF Shops at Don Mills, with easy access to TTC, the. LRT, future access to the Ontario Line to downtown, DVP and Highway 401, plus nearby hiking and biking trails.
Property Details
Rooms
Foyer Flat
Kitchen Flat
Dining Room Flat
Living Room Flat
Den Flat
Primary Bedroom Flat
Characteristics
Property
Inside
Building
Parking
Fees
Land
Similar Properties
2811 – 161 Roehampton Avenue
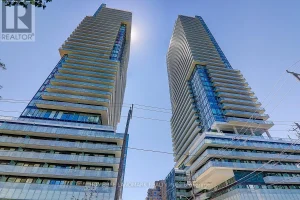
Fabulous 1Bedroom +Den Condo Apartment In The Heart Of The Midtown Toronto At Yonge & Eglinton, With Beautiful View Of […]
507 Stewart Street
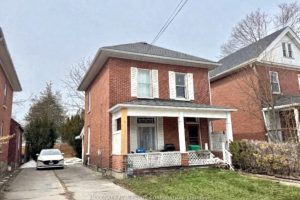
Charming family home has been lovingly owned by three generations of the same family. The property features three bedrooms all […]
1910 – 1926 Lake Shore Boulevard W
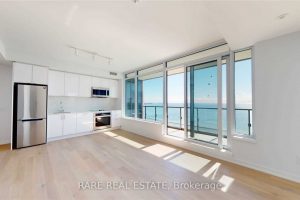
Perched high above the waterfront at Mirabella Luxury Condos, this 3-bedroom, 2-bathroom residence feels equal parts polished and effortless. Sunlight […]
82 Sharpecroft Boulevard
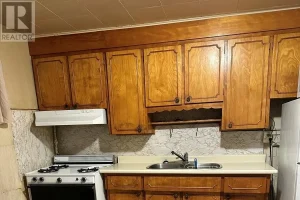
***LOCATION***LOCATION SHEPPARD AND KEELE, ONE BEDROOM TO SHARE WITH OTHER QUITE TENANT, ALL INCLUSIVES, WATER, HYDRO, GAS AND INTERNET.NO PETS […]
17 – 122 Dundas Street E
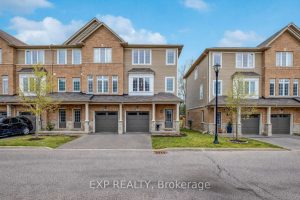
Welcome to 122 Dundas St E Unit 17-an end-unit townhouse in one of Waterdown’s most established communities, backing onto parkland […]
56 Highfield Road N
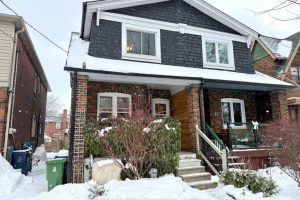
Beautifully maintained semi-detached home in Greenwood Park, owned by the same family for over 20 years. The east-facing front porch […]