613 Port Darlington Road
Description
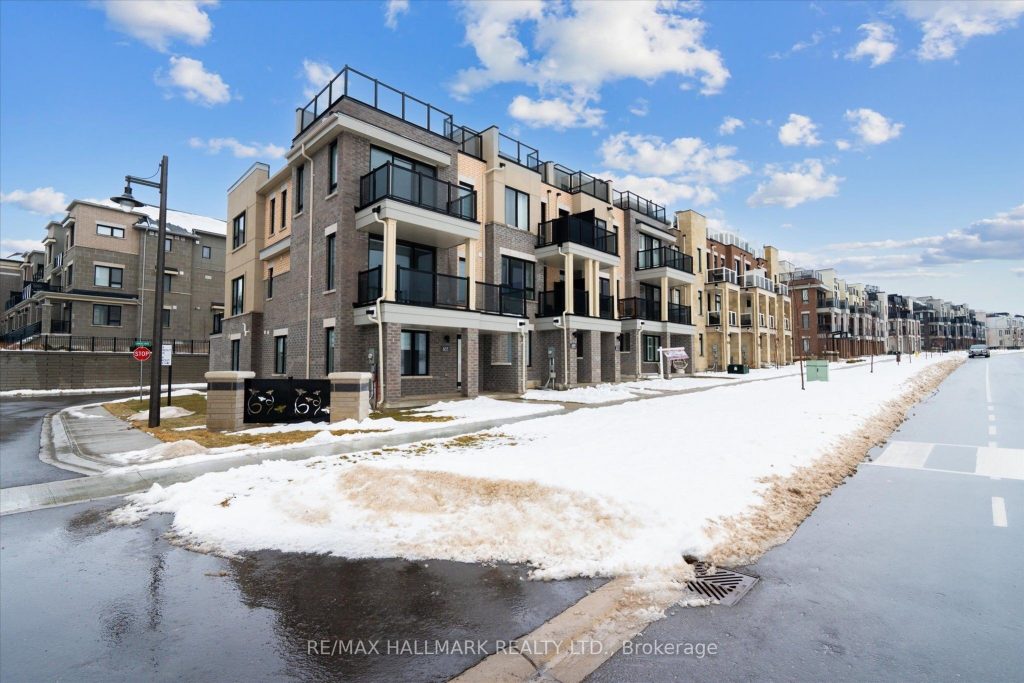
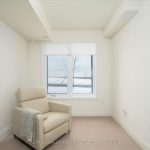
Experience comfort and modern living on every level. A private residential elevator provides seamless movement from the ground floor to the rooftop terrace, making the home ideal for aging in place, multigenerational living, mobility support, or simply elevating everyday convenience. Durable hardwood flooring spans the main living areas, while the bedrooms feature soft, cozy carpeting for added warmth. Across multiple levels, the home offers four walkout decks, three of which provide unobstructed lake views and built indoor and outdoor speaker wiring throughout home and rooftop terrace. The rooftop terrace serves as an accessible outdoor retreat-perfect for relaxing, entertaining, or enjoying panoramic sunsets. The living and dining areas, along with two of the bedrooms, also enjoy the same beautiful lake outlook, creating a bright and serene atmosphere throughout the home. A spacious 1.5-car garage with two extra parking spaces provides plenty of room for vehicles and storage. The location offers unmatched convenience with quick access to amenities, major highways, and public transit. Steps from the revitalized Port of Darlington, this neighbourhood delivers an exceptional waterfront lifestyle. Enjoy direct access to scenic waterfront trails, a nearby water park, marina, West Beach Park, sandy shoreline, preserved parklands, and a vibrant trail system connecting the entire community. Spend summer days at the waterpark, bike along lakeside pathways, relax by the shoreline, or picnic in expansive green spaces. With year-round outdoor recreation and safe, walkable trails, this is a rare opportunity to live in a community designed for active, connected family and retirement living. Future GO Transit service is expected to be fully operational in the coming years, enhancing long-term value and connectivity.
Property Details
Rooms
Bedroom 3
Kitchen
Dining Room
Living Room
Primary Bedroom
Bedroom 2
Other
Characteristics
Property
Inside
Building
Parking
Fees
Utilities
Land
Sale History
| Date | Event | Price | MLS Number |
|---|---|---|---|
| Jan 19, 2026 | Listed | $749,000 | E12710986 |
| Mar 5, 2025 | Sold | $780,000 | E11959484 |
| Feb 6, 2025 | Listed | $799,999 | E11959484 |
| Feb 4, 2025 | Removed | E11898250 | |
| Dec 20, 2024 | Listed | $879,999 | E11898250 |
Similar Properties
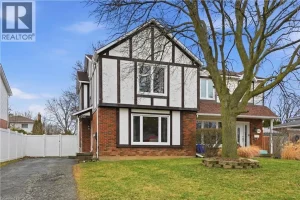
4205 Highland Park Drive
Tucked into a welcoming family friendly neighbourhood in Beamsville, this well maintained semi detached home offers the perfect blend of […]
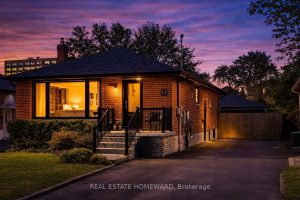
8 Kilpatrick Place
Welcome to 8 Kilpatrick Place, A rare opportunity to own a bungalow in well Firen area surrounded by multi-million dollar […]
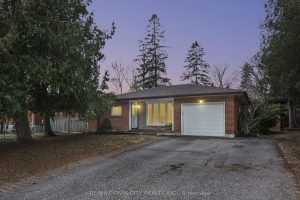
163 Pinegrove Crescent
Welcome to 163 Pinegrove Crescent, a backsplit style home designed for the way people live today. With open concept living, […]
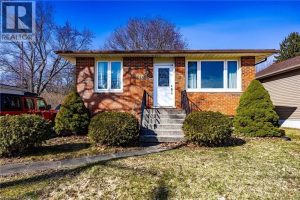
4056 John Street
Excellent opportunity for first time buyers and downsizers. Very large (approximately half acre) lot just one block from Shadow Lake […]
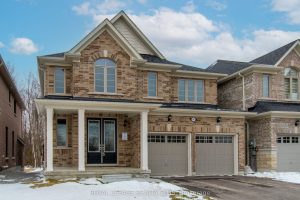
147 Dovedale Drive
Welcome Home to Keswicks Newest Development! Built by Renowned GTA Builder Ballymore Homes, this 4 bedroom Detached Home is Ready […]
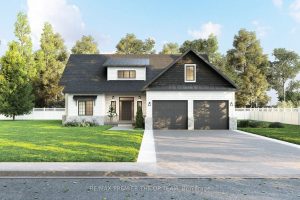
5 Foyston Gate
To Be Built | Modern Farmhouse in Prestigious Foyston Gate, Minesing. Welcome to your dream home in one of Springwater’s […]