3 – 536 Muskoka Road 3 N N/a
Description
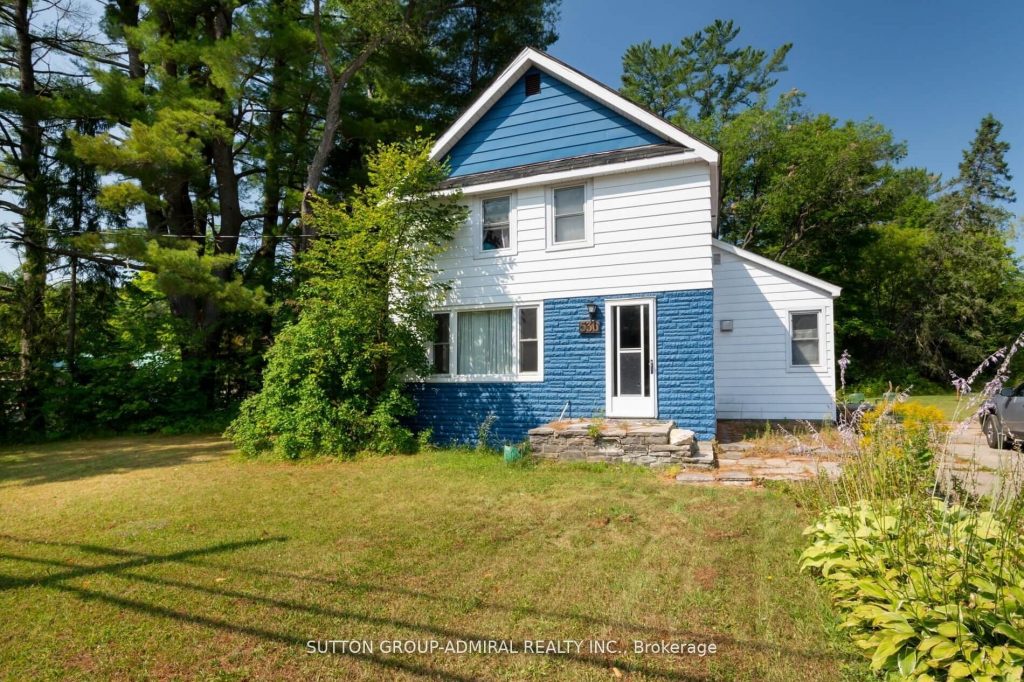
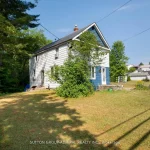
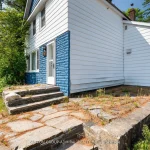
Wel1-maintained and move-in ready, this family-friendly home offers 4 bedrooms and 2 full bathrooms, a rare find at this price point. The updated kitchen (2019) features stainless steel appliances and a new stove, while the spacious living room is ideal for everyday living and entertaining. Recent improvements include updated addition of second bathroom on second floor, renovated main floor bathroom, New energy star rated windows in most of the main floor(2022), upgraded 100 Amp panel, and new attic insulation brought up to above Ontario Building Code Standards (2022). A main-floor bedroom works well as a home office with fiber optic internet. The home is serviced with municipal water and sewer. Durable metal roofing, vinyl siding, forced-air gas heating, providing comfort and low maintenance. Perfectly positioned within walking distance to Spruce Glen Public School and Huntsville District Memorial Hospital, Arrowhead Provincial Park is a short five-minute drive away, and Algonquin Park is only 30 minutes away. A robust, certified daycare is just steps away on Chaffey Township Road, ideal for growing families.
Property Details
Rooms
Living Room Main
Kitchen Main
Bedroom Main
Primary Bedroom Second
Bedroom 2 Second
Bedroom 3 Second
Characteristics
Property
Inside
Building
Parking
Fees
Utilities
Land
Similar Properties
C – 1736 Lamoureux Drive
This beautiful home is sure to impress!Discover this stunning 3-bedroom, 2-bath condo townhome, freshly painted and showcasing rich Brazilian hardwood […]
104 – 48 Maple Avenue
Turnkey and hassle-free living starts here!This stunning Lous Model main floor condo offers 2 generously sized bedrooms, 1 stylish bathroom […]
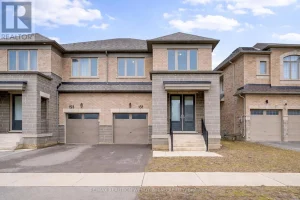
151 Silk Twist Drive
Stunning Executive Home Built in 2023 by Award-Winning Aspen Ridge Homes in the Highly Sought-After Holland Landing Community of East […]
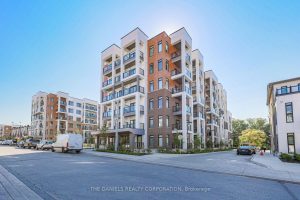
110 – 135 Canon Jackson Drive
Fantastic, move-in ready, spacious split-bedroom 2-bedroom, 2-bathroom suite located in the newly completed Keelesdale community built by Daniels. This suite […]
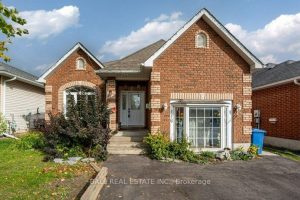
116 Adelaide Street S
Location is Key! Welcome to 116 Adelaide St S located in a great neighbourhood in central Lindsay. Only 700 meters […]
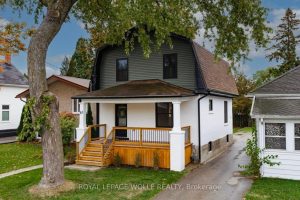
97 Well Street
This isn’t just a renovation, it’s a rebirth. Taken down to the studs and rebuilt with precision, quality and care. […]