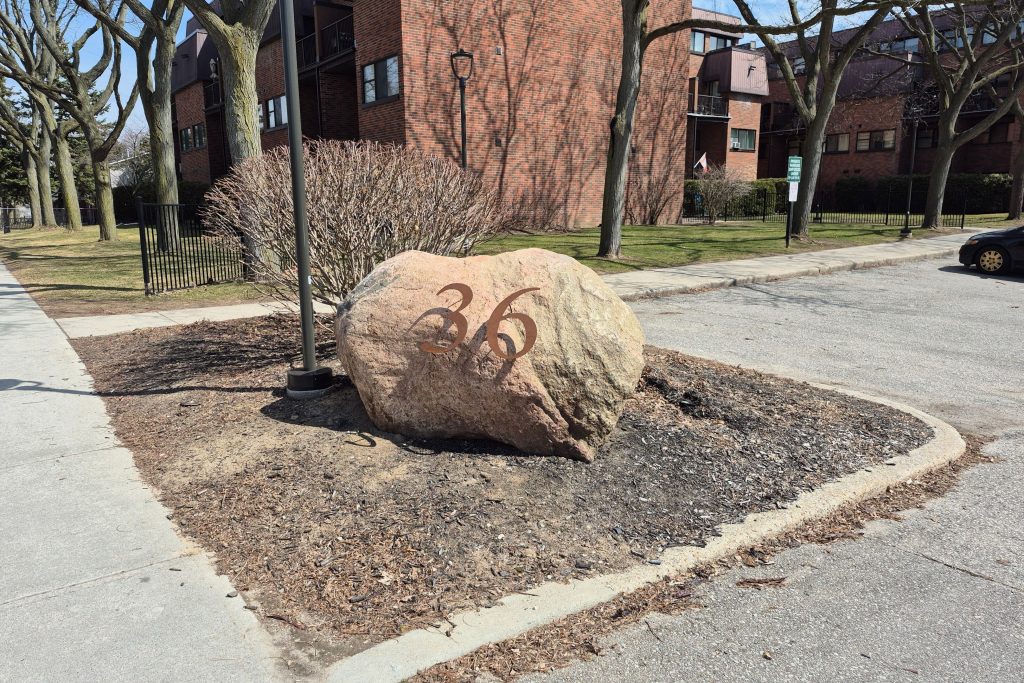
334 – 36 Hayhurst Road
Description
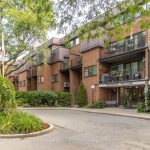
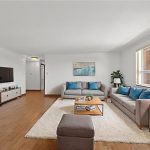
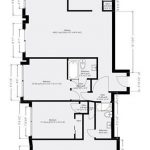
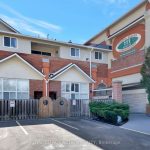
Welcome to a well-maintained renovated two level condo with 3-bedrooms, 1.5 bath in the north end of Brantford. This condo offers approximately 1199 sq.ft. of living space. Renovated in 2024/2025 including new electrian panel/wiring, high quality 12mm laminate flooring throughout, numerous pot lights, high baseboards, quality appliances, reno’d baths. The main level features a sun filled living room with pot lights & walk-out to balcony, inviting dining room, an updated white kitchen with high quality stainless steel appliances, pot lights, upgraded sink & faucet & a main floor bedroom that can be used as den/office & reno’d 2pc bath & closet. The upper level comes complete with two spacious bedrooms, the reno’d 4pc bath, 2nd balcony & the in-suite laundry for added convenience. The large master bedroom offers wall to wall windows, walk in closet & walk-in storage room. Condo fees include heat, hydro, water, building insurance, exterior maintenance, landscaping, recycling & 2 parking spaces – 1 underground & 1 above ground. Building amenities include an exercise room, party room, library/extra laundry area. Just minutes to Highway 403 & numerous shopping centres, restaurants, schools, public transit & walk to Gretzky Community Sports Centre.
Property Details
Rooms
Living Room Main
Dining Room Main
Kitchen Main
Bedroom Main
Primary Bedroom Second
Bedroom 3 Second
Laundry Second
Bathroom Main
Bathroom Second
Characteristics
Property
Inside
Building
Parking
Fees
Land
Similar Properties
1195 Whiterock Street
Welcome to this well-maintained 3-bedroom, 2.5-bath home with an attached garage and convenient inside access, ideally located in a central […]
71 High Street
Welcome to your new dream home! If you are looking to purchase your family’s first home or are looking to […]
109 – 3000 Bathurst Street
Substantially Updated Unit At The Wonderful Community Of 3000 Bathurst St! 1,442 Sq Ft With Large Living And Dining Space. […]
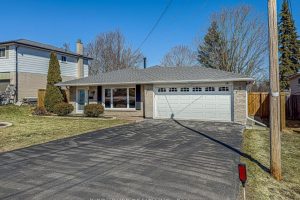
18 Mohawk Drive
PERFECTLY LOCATED 3-bedroom, 2-bathroom backsplit in quiet Springdale Gardens. Functional layout with a fully renovated kitchen featuring new cabinetry, fixtures, […]
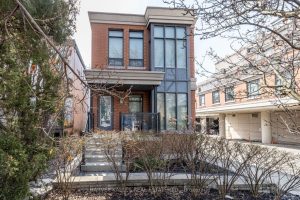
417 St Germain Avenue
Experience refined living in this rare condominium townhouse at 1717 Avenue Road, offering the perfect blend of full-service luxury and […]
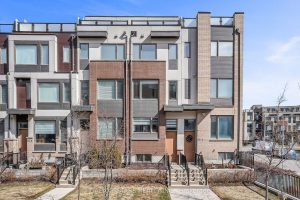
71 Odoardo Disanto Circle
Experience sophisticated urban living in this exquisite end-unit townhome in North York, Toronto. Nestled in a vibrant, centrally located neighborhood, […]